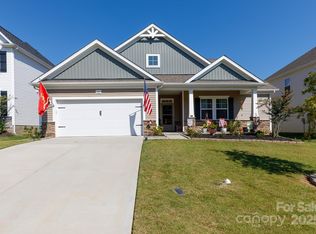
Step into this serene and peaceful community and take advantage of the outdoor swimming pool, Cabana, walking trails, and sidewalks. This Jordan model offers 4 bedrooms and 2 and a half baths, with the master on the main level. The main level also offers an open floor plan, perfect for entertaining!
Closed
$466,375
3039 Oxtail Ct #133, Rock Hill, SC 29732
4beds
2,408sqft
Single Family Residence
Built in 2023
0.18 Acres Lot
$450,100 Zestimate®
$194/sqft
$2,800 Estimated rent
Home value
$450,100
$428,000 - $473,000
$2,800/mo
Zestimate® history
Owner options
List your home for rent
$2,800/mo
Rent Zestimate®
Find your next renter with Zillow Rental Manager. Plus, with online applications, you can quickly screen prospective tenants – for free.
$2,800/mo
Rent Zestimate®
Refinance and save
$3,346/mo
Est. payment
Refinancing to a lower rate could help reduce your monthly payments and save thousands over the life of the loan.
$3,346/mo
Est. payment
Explore your selling options
Work with a Zillow partner agent
Leverage their expertise and Zillow's premium Showcase listings to get your home seen by more buyers.
Get startedList with your own agent
Get your home in front of millions of buyers by listing it on Zillow.
Learn how to do itSell it yourself
Take full control of how buyers see your home on Zillow by listing For Sale by Owner (FSBO).
List your homeWhat's special
Walking trailsOpen floor plan
Zillow last checked:
Listing updated:
Listed by:
Batey McGraw DFH.MLS@dreamfindershomes.com,
Dream Finders Realty, LLC.
Bought with:
Will Curtis
EXP Realty LLC Ballantyne
Source: Canopy MLS as distributed by MLS GRID,MLS#: 4067310
Facts & features
Interior
Bedrooms & bathrooms
- Bedrooms: 4
- Bathrooms: 3
- Full bathrooms: 2
- 1/2 bathrooms: 1
- Main level bedrooms: 1
Primary bedroom
- Level: Main
Primary bedroom
- Level: Main
Bedroom s
- Level: Upper
Bedroom s
- Level: Upper
Bathroom full
- Level: Main
Bathroom half
- Level: Main
Bathroom full
- Level: Upper
Bathroom full
- Level: Main
Bathroom half
- Level: Main
Bathroom full
- Level: Upper
Dining room
- Level: Main
Dining room
- Level: Main
Family room
- Level: Main
Family room
- Level: Main
Kitchen
- Level: Main
Kitchen
- Level: Main
Laundry
- Level: Main
Laundry
- Level: Main
Study
- Level: Upper
Study
- Level: Upper
Heating
- Central, Natural Gas
Cooling
- Central Air
Appliances
- Included: Dishwasher, Gas Oven, Gas Range, Microwave
- Laundry: Laundry Room, Main Level
Features
- Attic Other, Kitchen Island, Open Floorplan, Pantry, Tray Ceiling(s)(s), Vaulted Ceiling(s)(s), Walk-In Closet(s)
- Flooring: Carpet, Laminate, Tile
- Windows: Insulated Windows
- Has basement: No
- Attic: Other
- Fireplace features: Family Room
Interior area
- Total structure area: 2,408
- Total interior livable area: 2,408 sqft
- Finished area above ground: 2,408
- Finished area below ground: 0
Property
Parking
- Total spaces: 2
- Parking features: Driveway, Attached Garage, Garage Door Opener, Garage on Main Level
- Attached garage spaces: 2
- Has uncovered spaces: Yes
Features
- Levels: Two
- Stories: 2
- Patio & porch: Covered, Front Porch, Rear Porch
- Pool features: Community
Lot
- Size: 0.18 Acres
Details
- Parcel number: 5450000251
- Zoning: RES
- Special conditions: Standard
Construction
Type & style
- Home type: SingleFamily
- Property subtype: Single Family Residence
Materials
- Stone Veneer, Vinyl
- Foundation: Slab
- Roof: Shingle
Condition
- New construction: Yes
- Year built: 2023
Details
- Builder model: Jordan
- Builder name: Dream Finders Homes
Utilities & green energy
- Sewer: Public Sewer
- Water: Public
Community & HOA
Community
- Features: Clubhouse, Sidewalks
- Subdivision: Baileys Run
HOA
- Has HOA: Yes
- HOA fee: $600 annually
Location
- Region: Rock Hill
Financial & listing details
- Price per square foot: $194/sqft
- Date on market: 9/5/2023
- Cumulative days on market: 113 days
- Listing terms: Cash,Conventional,FHA,VA Loan
- Road surface type: Concrete, Paved
Price history
| Date | Event | Price |
|---|---|---|
| 1/30/2024 | Sold | $466,375$194/sqft |
Source:  Canopy MLS as distributed by MLS GRID #4067310 Report a problem Canopy MLS as distributed by MLS GRID #4067310 Report a problem | ||
| 12/27/2023 | Pending sale | $466,375$194/sqft |
Source: Canopy MLS as distributed by MLS GRID #4067310 Report a problem | ||
| 12/18/2023 | Price change | $466,375-2%$194/sqft |
Source: Canopy MLS as distributed by MLS GRID #4067310 Report a problem | ||
| 11/3/2023 | Price change | $475,790-3.3%$198/sqft |
Source: Canopy MLS as distributed by MLS GRID #4067310 Report a problem | ||
| 9/7/2023 | Listed for sale | $491,790$204/sqft |
Source: Canopy MLS as distributed by MLS GRID #4067310 Report a problem | ||
Public tax history
Tax history is unavailable.
Neighborhood: 29732
Nearby homes
- $466,3754 bd3 ba2.4k sqft3039 Oxtail Ct, Rock Hill, SC 29732Sold

- $499,9904 bd3 ba2.6k sqft3033 Oxtail Ct #134, Rock Hill, SC 29732Sold

- $492,695-- bd2 ba3k sqft3043 Oxtail Ct, Rock Hill, SC 29732Sold
- $455,0003 bd2 ba2.5k sqft3029 Oxtail Ct, Rock Hill, SC 29732Sold
- $458,485-- bd2 ba3.4k sqft4026 Starfire Ln, Rock Hill, SC 29732Sold
- $487,360-- bd2 ba3.2k sqft3047 Oxtail Ct, Rock Hill, SC 29732Sold
- $468,3404 bd3 ba2.7k sqft4030 Starfire Ln, Rock Hill, SC 29732Sold
- $487,3604 bd3 ba3.2k sqft3047 Oxtail Ct #131, Rock Hill, SC 29732Sold
Nearby schools
GreatSchools rating
- 8/10Mount Gallant Elementary SchoolGrades: K-5Distance: 2.1 mi
- 6/10Dutchman Creek Middle SchoolGrades: 6-8Distance: 1.8 mi
- 6/10Northwestern High SchoolGrades: 9-12Distance: 3.6 mi
Get a cash offer in 3 minutes
Find out how much your home could sell for in as little as 3 minutes with a no-obligation cash offer.
Estimated market value
$450,100
Get a cash offer in 3 minutes
Find out how much your home could sell for in as little as 3 minutes with a no-obligation cash offer.
Estimated market value
$450,100
- South Carolina
- York County
- Rock Hill
- 29732
- 3039 Oxtail Ct Unit 133
Nearby cities
Nearby zip codes
Other Rock Hill Topics
