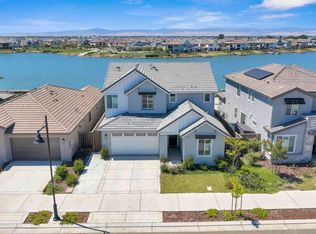
Seller Open to buy down the Rates with the Right Offer Stunning Cul-de-Sac Home with Premium Upgrades & California Room Paradise to be seen to believe it Welcome to this exceptional 5-bedroom, 4.5-bathroom residence nestled on a large lot in a quiet cul-de-sac location. The main level showcases elegant 24x24 tile flooring throughout and features a versatile bedroom with attached full bathroom—perfect for multi-generational living or guests. Additional spaces include a dedicated hobby room and home office, providing flexibility for your lifestyle needs. The heart of the home is the gourmet kitchen, complete with a walk-in pantry, flowing seamlessly into the living areas filled with abundant natural light. Gorgeous yard with a indoor-outdoor living space is perfect for year-round enjoyment and gatherings. The primary suite is a true retreat featuring a luxurious soaking tub, dual vanity, and spacious walk-in closet. Two additional generously-sized kids' bedrooms share a beautifully appointed full bathroom. Premium upgrades include FULLY PAID SOLAR, Tesla charger, whole-house water softener, and RO drinking water system—offering modern convenience and energy savings. The desirable location provides walkable access to pristine lakes and top-rated schools, including Epic Academy. This turnkey home delivers the complete package
For sale
$979,200
3039 Paxton Ct, Lathrop, CA 95330
5beds
3,619sqft
Residential, Single Family Residence
Built in 2024
6,499 Square Feet Lot
$-- Zestimate®
$271/sqft
$-- HOA
What's special
Large lotGourmet kitchenHome officeDedicated hobby roomSpacious walk-in closetQuiet cul-de-sac locationLuxurious soaking tub
- 19 days
- 258
- 12
Zillow last checked:
Listing updated:
Listed by:
Satish Susheelkar DRE #01759158 408-806-8917,
Realty One Group Amr
Source: Bay East AOR,MLS#: 41146640
Facts & features
Interior
Bedrooms & bathrooms
- Bedrooms: 5
- Bathrooms: 5
- Full bathrooms: 4
- Partial bathrooms: 1
Rooms
- Room types: 1 Bedroom, 0.5 Bath, 1 Bath, 1.5 Baths, Main Entry, 4 Bedrooms, 3 Baths, Primary Bedrm Suite - 1
Bathroom
- Features: Shower Over Tub, Stall Shower, Tile, Window, Tub, Updated Baths
Kitchen
- Features: Stone Counters, Disposal, Kitchen Island, Microwave, Refrigerator, Updated Kitchen
Heating
- Zoned, Solar
Cooling
- Central Air, Whole House Fan, Heat Pump, ENERGY STAR Qualified Equipment
Appliances
- Included: Microwave, Refrigerator, Dryer, Washer, Gas Water Heater, Water Softener, Tankless Water Heater, ENERGY STAR Qualified Appliances
- Laundry: Cabinets, Electric, Common Area
Features
- Updated Kitchen, Energy Star Lighting
- Flooring: Tile
- Doors: Mirrored Closet Door(s)
- Has fireplace: No
- Fireplace features: None
Interior area
- Total structure area: 3,619
- Total interior livable area: 3,619 sqft
Property
Parking
- Total spaces: 2
- Parking features: Attached, Garage Door Opener
- Garage spaces: 2
Features
- Levels: Two
- Stories: 2
- Exterior features: Low Maintenance
- Pool features: None
- Fencing: Fenced
Lot
- Size: 6,499 Square Feet
- Features: Premium Lot, Front Yard, Landscaped, Back Yard
Details
- Parcel number: 210670050000
- Special conditions: Standard
Construction
Type & style
- Home type: SingleFamily
- Architectural style: Contemporary
- Property subtype: Residential, Single Family Residence
Materials
- Stucco
- Foundation: Slab
- Roof: Shingle
Condition
- Existing
- New construction: No
- Year built: 2024
Utilities & green energy
- Electric: Photovoltaics Seller Owned
- Sewer: Public Sewer
- Water: Public
- Utilities for property: All Electric
Green energy
- Energy efficient items: Insulation, Appliances, Thermostat, Water Heater
- Energy generation: Solar Available
Community & HOA
Community
- Security: Fire Alarm, Fire Sprinkler System, Carbon Monoxide Detector(s)
- Subdivision: River Islands
HOA
- Has HOA: No
Location
- Region: Lathrop
Financial & listing details
- Price per square foot: $271/sqft
- Tax assessed value: $1,098,313
- Price range: $979.2K - $979.2K
- Date on market: 9/11/2026
- Listing agreement: Excl Right
- Listing terms: Cash,Conventional
Estimated market value
Not available
Estimated sales range
Not available
$3,913/mo
Price history
| Date | Event | Price |
|---|---|---|
| 9/11/2026 | Listed for sale | $979,200-2.1%$271/sqft |
Source:  Bay East AOR #41146640 Report a problem Bay East AOR #41146640 Report a problem | ||
| 8/9/2026 | Listing removed | $999,999$276/sqft |
Source: Bay East AOR #41135709 Report a problem | ||
| 5/22/2026 | Listed for sale | $999,999+11.1%$276/sqft |
Source: Bay East AOR #41135709 Report a problem | ||
| 2/24/2026 | Listing removed | $899,991$249/sqft |
Source: Bay East AOR #41118413 Report a problem | ||
| 1/9/2026 | Price change | $899,991-14.2%$249/sqft |
Source: Bay East AOR #41118413 Report a problem | ||
| 12/5/2025 | Listed for sale | $1,049,400-2.6%$290/sqft |
Source: Bay East AOR #41118413 Report a problem | ||
| 8/13/2024 | Sold | $1,077,000$298/sqft |
Source: Public Record Report a problem | ||
Public tax history
| Year | Property taxes | Tax assessment |
|---|---|---|
| 2026 | -- | $1,098,313 +2% |
| 2025 | $21,694 +143.4% | $1,076,778 +400% |
| 2024 | $8,912 +101.9% | $215,362 +2% |
| 2023 | $4,415 -1.7% | $211,140 +2% |
| 2022 | $4,490 | $207,000 |
Find assessor info on the county website
Monthly payment
Est. payment
Payment breakdown
Explore the cost of this home by adjusting the details. Changes won't be saved.Climate risks
Neighborhood: 95330
Similar homes
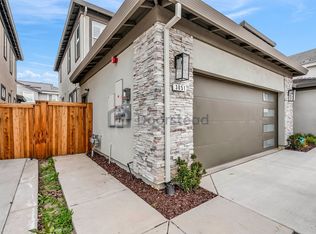
- $950,0005 bd5 ba2.9k sqft17562 Graceada Ln, Lathrop, CA 95330For Sale
 MLS ID #226117554, Susan Vallejo. MetroList Services of CA
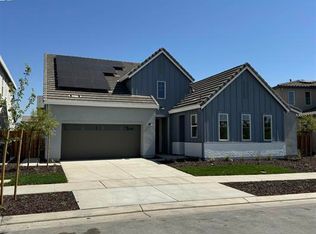
 - $949,9995 bd4 ba3.7k sqft17214 Bowling Ct, Lathrop, CA 95330For Sale
 MLS ID #ML82024704, Eddie Oberoi. MLSListings Inc
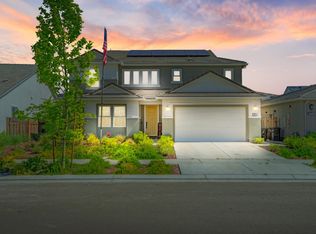
 - $950,0004 bd4 ba3.1k sqft2849 Tacoma Dr, Lathrop, CA 95330For Sale
 MLS ID #226000332, Donell Snyder. MetroList Services of CA
 - $999,0004 bd3 ba2.6k sqft3098 Mulholland Dr, Lathrop, CA 95330For Sale
 MLS ID #41134836, Bimal Shrestha. Bay East AOR
