Welcome to 3039 Pearly Dr — a beautifully maintained 3-bedroom, 2-bathroom home offering 1,917 square feet of thoughtfully designed living space in one of Lakeland's most convenient neighborhoods. This fresh-to-market gem delivers the perfect blend of comfort, functionality, and Florida charm. Step inside to discover an inviting OPEN LAYOUT where natural light fills every corner. The spacious kitchen serves as the heart of the home, featuring modern finishes and ample counter space ideal for meal prep and casual entertaining. The generous living areas flow seamlessly, creating a warm atmosphere perfect for everyday living and hosting guests alike. Each bedroom provides a peaceful retreat, with the primary suite offering a private sanctuary complete with an en-suite bathroom. One standout feature is the versatile BONUS ROOM, which EASILY TRANSFORMS INTO A HOME OFFICE, PLAYROOM OR FOURTH BEDROOM — giving you the flexibility to adapt this home to your evolving needs. For added peace of mind DURING HURRICANE SEASON, the home is EQUIPPED WITH PROTECTIVE WINDOW SHUTTERS, safeguarding your investment when storms roll through. Outside, the property delivers a welcoming Florida lifestyle with plenty of space to relax and unwind. The location is equally impressive, with trails just minutes away for outdoor recreation, schools nearby for families, and groceries stores/pharmacies conveniently close for everyday shopping. This is a home that checks every box. Schedule your private showing today before this opportunity slips away!
Sold for $402,000
$402,000
3039 PEARLY DRIVE, LAKELAND, FL 33812
3beds
1,917sqft
Single Family Residence
Built in 2019
9,378 Square Feet Lot
$401,900 Zestimate®
$210/sqft
$2,578 Estimated rent
Home value
$401,900
$374,000 - $430,000
$2,578/mo
Zestimate® history
Owner options
List your home for rent
$2,578/mo
Rent Zestimate®
Find your next renter with Zillow Rental Manager. Plus, with online applications, you can quickly screen prospective tenants – for free.
$2,578/mo
Rent Zestimate®
Refinance and save
$2,773/mo
Est. payment
Refinancing to a lower rate could help reduce your monthly payments and save thousands over the life of the loan.
$2,773/mo
Est. payment
Explore your selling options
Work with a Zillow partner agent
Leverage their expertise and Zillow's premium Showcase listings to get your home seen by more buyers.
Get startedList with your own agent
Get your home in front of millions of buyers by listing it on Zillow.
Learn how to do itSell it yourself
Take full control of how buyers see your home on Zillow by listing For Sale by Owner (FSBO).
List your homeWhat's special
Modern finishesVersatile bonus roomSpacious kitchenInviting open layoutAmple counter spaceProtective window shutters
Zillow last checked:
Listing updated:
Listed by:
Rosannie Quinones 989-302-0266,
BETTER HOMES & GARDENS RE LIFESTYLES 863-777-4663
Bought with:
John Manibusan, 3457720
COLDWELL BANKER REALTY
Source: Stellar MLS,MLS#: L4962402 Originating MLS: Lakeland
Originating MLS: Lakeland
Facts & features
Interior
Bedrooms & bathrooms
- Bedrooms: 3
- Bathrooms: 2
- Full bathrooms: 2
Rooms
- Room types: Bonus Room, Dining Room
Primary bedroom
- Features: Ceiling Fan(s), Walk-In Closet(s)
- Level: First
- Area: 270 Square Feet
- Dimensions: 18x15
Bedroom 2
- Features: Ceiling Fan(s), Storage Closet
- Level: First
- Area: 132 Square Feet
- Dimensions: 12x11
Bedroom 3
- Features: Ceiling Fan(s), Storage Closet
- Level: First
- Area: 132 Square Feet
- Dimensions: 12x11
Balcony porch lanai
- Features: Ceiling Fan(s), No Closet
- Level: First
- Area: 112 Square Feet
- Dimensions: 8x14
Bonus room
- Features: No Closet
- Level: First
- Area: 132 Square Feet
- Dimensions: 12x11
Dinette
- Level: First
- Area: 81 Square Feet
- Dimensions: 9x9
Dining room
- Level: First
- Area: 121 Square Feet
- Dimensions: 11x11
Foyer
- Level: First
- Area: 63 Square Feet
- Dimensions: 9x7
Kitchen
- Features: Pantry
- Level: First
- Area: 160 Square Feet
- Dimensions: 10x16
Living room
- Features: Ceiling Fan(s)
- Level: First
- Area: 270 Square Feet
- Dimensions: 15x18
Heating
- Central, Electric
Cooling
- Central Air
Appliances
- Included: Dishwasher, Disposal, Dryer, Electric Water Heater, Microwave, Range, Refrigerator
- Laundry: Inside, Laundry Room
Features
- Ceiling Fan(s), High Ceilings, Solid Surface Counters, Split Bedroom, Walk-In Closet(s)
- Flooring: Carpet, Tile
- Doors: French Doors
- Has fireplace: No
Interior area
- Total structure area: 2,595
- Total interior livable area: 1,917 sqft
Property
Parking
- Total spaces: 2
- Parking features: Driveway, Garage Door Opener
- Attached garage spaces: 2
- Has uncovered spaces: Yes
Features
- Levels: One
- Stories: 1
- Patio & porch: Enclosed
- Exterior features: Irrigation System, Rain Gutters
- Fencing: Vinyl
Lot
- Size: 9,378 Square Feet
- Residential vegetation: Mature Landscaping, Trees/Landscaped
Details
- Parcel number: 242915284611001610
- Special conditions: None
Construction
Type & style
- Home type: SingleFamily
- Architectural style: Florida
- Property subtype: Single Family Residence
Materials
- Block, Concrete, Stone, Stucco
- Foundation: Slab
- Roof: Shingle
Condition
- New construction: No
- Year built: 2019
Utilities & green energy
- Sewer: Public Sewer
- Water: Public
- Utilities for property: BB/HS Internet Available, Cable Available, Electricity Connected, Phone Available, Public, Sewer Connected, Sprinkler Meter, Sprinkler Recycled
Community & HOA
Community
- Features: Community Mailbox, Deed Restrictions, Gated Community - No Guard
- Security: Gated Community, Security System Owned, Smoke Detector(s)
- Pet fee: $0 monthly
- Subdivision: HIGHLANDS GRACE
HOA
- Has HOA: Yes
- Services included: Maintenance Grounds, Other
- HOA fee: $65 monthly
- HOA name: Garrison Property Services/Crystal
Location
- Region: Lakeland
Financial & listing details
- Price per square foot: $210/sqft
- Tax assessed value: $315,630
- Annual tax amount: $4,909
- Date on market: 6/4/2026
- Cumulative days on market: 32 days
- Listing terms: Cash,Conventional,FHA,VA Loan
- Ownership: Fee Simple
- Total actual rent: 0
- Electric utility on property: Yes
- Road surface type: Asphalt
Price history
| Date | Event | Price |
|---|---|---|
| 8/11/2026 | Sold | $402,000-1.9%$210/sqft |
Source:  Stellar MLS #L4962402 Report a problem Stellar MLS #L4962402 Report a problem | ||
| 8/11/2026 | Listed for sale | $409,900$214/sqft |
Source: Stellar MLS #L4962402 Report a problem | ||
| 7/8/2026 | Contingent | $409,900$214/sqft |
Source: Stellar MLS #L4962402 Report a problem | ||
| 7/7/2026 | Pending sale | $409,900$214/sqft |
Source: Stellar MLS #L4962402 Report a problem | ||
| 6/30/2026 | Price change | $409,900-4.6%$214/sqft |
Source: Stellar MLS #L4962402 Report a problem | ||
| 6/16/2026 | Price change | $429,500-2.4%$224/sqft |
Source: Stellar MLS #L4962402 Report a problem | ||
| 6/4/2026 | Listed for sale | $439,900+65.3%$229/sqft |
Source: Stellar MLS #L4962402 Report a problem | ||
| 10/15/2019 | Sold | $266,100$139/sqft |
Source: Public Record Report a problem | ||
Public tax history
| Year | Property taxes | Tax assessment |
|---|---|---|
| 2025 | $4,081 +1.4% | $315,630 +6% |
| 2024 | $4,024 +5.9% | $297,885 +10.4% |
| 2023 | $3,800 +10.2% | $269,895 +10% |
| 2022 | $3,449 +11.6% | $245,359 +10% |
| 2021 | $3,090 +1.7% | $223,054 +2.6% |
| 2020 | $3,039 +1616.2% | $217,492 +1667.9% |
| 2019 | $177 | $12,302 |
Find assessor info on the county website
Neighborhood: 33812
Nearby homes
- $403,8004 bd3 ba2k sqft3033 Pearly Dr, Lakeland, FL 33812Off Market

- $---- bd-- ba-- sqft3040 Pollard Pointe Dr, Lakeland, FL 33812Off Market
- $452,4004 bd3 ba1.8k sqft5876 Christiansen Ct, Lakeland, FL 33812Off Market
- $418,0004 bd3 ba2.4k sqft3027 Pearly Dr, Lakeland, FL 33812Sold
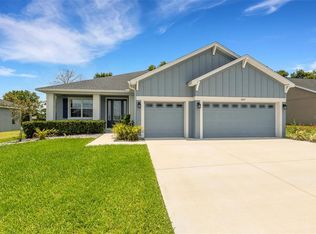
- $496,4005 bd3 ba2.8k sqft3051 Pearly Dr, Lakeland, FL 33812Off Market
- $52,000-- bd-- ba-- sqft3034 Pollard Pointe Dr, Lakeland, FL 33812Off Market
- $475,1005 bd3 ba2.5k sqft5909 Valentino Way, Lakeland, FL 33812Off Market
- $637,5004 bd3 ba2.4k sqft5877 Valentino Way, Lakeland, FL 33812Off Market
Nearby schools
GreatSchools rating
- 5/10Spessard L Holland Elementary SchoolGrades: PK-5Distance: 2.4 mi
- 4/10Lakeland Highlands Middle SchoolGrades: 6-8Distance: 3.1 mi
- 5/10George W. Jenkins Senior High SchoolGrades: 9-12Distance: 0.9 mi
Schools provided by the listing agent
- Elementary: Spessard L. Holland Elementary
- Middle: Lakeland Highlands Middl
- High: George Jenkins High
Source: Stellar MLS. This data may not be complete. We recommend contacting the local school district to confirm school assignments for this home.
Get a cash offer in 3 minutes
Find out how much your home could sell for in as little as 3 minutes with a no-obligation cash offer.
Estimated market value
$401,900
Get a cash offer in 3 minutes
Find out how much your home could sell for in as little as 3 minutes with a no-obligation cash offer.
Estimated market value
$401,900
- Florida
- Polk County
- Lakeland
- 33812
- 3039 PEARLY DRIVE
Nearby cities
Nearby neighborhoods
Nearby zip codes
Other Lakeland Topics
