Ideally located in one of the area's most desirable neighborhoods, surrounded by established homes and strong property values. This charming all-brick home offers timeless curb appeal, 4 bedrooms and 3 full baths. A beautifully landscaped lot creates a welcoming outdoor setting, while the shady screened porch provides the perfect spot for morning coffee, relaxing afternoons, or effortless entertaining. The detached double-car garage with a workshop offers generous parking and storage! The refrigerator, washer and dryer remain for added convenience. Ideally situated near the AU Athletic Center, Daniel Field Airport, The First Tee Golf Course plus shopping and dining experiences. This home delivers comfort, functionality and everyday amenities. Don't miss this opportunity to make this home your favorite place to be! Information deemed reliable, not guaranteed. Buyer to confirm all information.
Pending
$575,000
3039 Pine Needle Road, Augusta, GA 30909
4beds
3,003sqft
Single Family Residence
Built in 1936
0.4 Acres Lot
$567,100 Zestimate®
$191/sqft
$-- HOA
What's special
- 11 days
- 88
- 2
Likely to sell faster than
Zillow last checked:
Listing updated:
Listed by:
Joan J. McCraw 1janetrobinson@gmail.com,
Augusta Real Estate Now, Llc,
Kristin Brown 706-836-0987,
Augusta Real Estate Now, Llc
Source: Hive MLS,MLS#: 100602794 Originating MLS: REALTORS® of Greater Augusta
Originating MLS: REALTORS® of Greater AugustaFacts & features
Interior
Bedrooms & bathrooms
- Bedrooms: 4
- Bathrooms: 3
- Full bathrooms: 3
Rooms
- Room types: Master Bedroom, Bedroom 1, Bedroom 2, Bedroom 3, Living Room, Dining Room, Den, Studio
Primary bedroom
- Level: Upper
- Dimensions: 21 x 20
Bedroom 1
- Level: Main
- Dimensions: 14 x 12
Bedroom 2
- Level: Main
- Dimensions: 14 x 10
Bedroom 3
- Level: Upper
- Dimensions: 14 x 14
Den
- Level: Main
- Dimensions: 18 x 13
Dining room
- Level: Main
- Dimensions: 12 x 12
Kitchen
- Level: Main
- Dimensions: 21 x 12
Living room
- Level: Main
- Dimensions: 20 x 14
Other
- Level: Upper
- Dimensions: 12 x 10
Heating
- Gas Pack, Natural Gas
Cooling
- Central Air, Ceiling Fan(s)
Appliances
- Included: Gas Cooktop, Electric Oven, Built-In Microwave, Washer, Dryer
- Laundry: In Kitchen
Features
- Kitchen Island, Ceiling Fan(s), Built-in Features, Eat-in Kitchen, Gas Log
- Flooring: Ceramic Tile, Hardwood
- Basement: None
- Attic: None
- Has fireplace: Yes
- Fireplace features: Gas Log
Interior area
- Total structure area: 3,003
- Total interior livable area: 3,003 sqft
Video & virtual tour
Property
Parking
- Total spaces: 4
- Parking features: Garage Faces Front, Garage Door Opener
- Attached garage spaces: 4
Features
- Levels: Two
- Patio & porch: Side Porch
- Fencing: None
- Has view: Yes
- View description: See Remarks
- Frontage type: See Remarks
Lot
- Size: 0.4 Acres
- Dimensions: 102 x 180 x 102 x 184
Details
- Parcel number: 0431066000
- Zoning: Residential
- Special conditions: Standard
Construction
Type & style
- Home type: SingleFamily
- Property subtype: Single Family Residence
Materials
- Block, Brick
- Foundation: Crawl Space
- Roof: Architectural Shingle
Condition
- New construction: No
- Year built: 1936
Utilities & green energy
- Sewer: Public Sewer
- Water: Public
- Utilities for property: Natural Gas Connected, Sewer Connected, Water Connected
Community & HOA
Community
- Security: Security System Owned
- Subdivision: Other
HOA
- Has HOA: No
Location
- Region: Augusta
Financial & listing details
- Price per square foot: $191/sqft
- Tax assessed value: $166,620
- Annual tax amount: $4,818
- Date on market: 9/11/2026
- Cumulative days on market: 11 days
- Listing agreement: Exclusive Right To Sell
- Listing terms: Cash,Conventional,FHA,VA Loan
Estimated market value
$567,100
$539,000 - $595,000
$2,129/mo
Price history
| Date | Event | Price |
|---|---|---|
| 9/15/2026 | Pending sale | $575,000$191/sqft |
Source:  Hive MLS #100602794 Report a problem Hive MLS #100602794 Report a problem | ||
| 9/11/2026 | Listed for sale | $575,000$191/sqft |
Source: Hive MLS #100602794 Report a problem | ||
Public tax history
| Year | Property taxes | Tax assessment |
|---|---|---|
| 2025 | $1,933 -12.6% | $166,620 -10.7% |
| 2024 | $2,212 +10.7% | $186,616 +5% |
| 2023 | $1,998 -2.4% | $177,784 +27.7% |
| 2022 | $2,047 +1.7% | $139,269 +14.7% |
| 2021 | $2,012 +3.9% | $121,445 +11.3% |
| 2020 | $1,937 -0.8% | $109,155 |
| 2019 | $1,953 -0.1% | $109,155 |
| 2018 | $1,955 +0.1% | $109,155 |
| 2017 | $1,953 -0.1% | $109,155 |
| 2016 | $1,955 | $109,155 |
| 2015 | $1,955 +0.1% | $109,155 |
| 2014 | $1,953 | $109,155 |
| 2013 | -- | -- |
| 2012 | -- | -- |
| 2011 | -- | -- |
| 2010 | -- | -- |
| 2009 | -- | -- |
| 2008 | -- | -- |
| 2007 | -- | -- |
| 2005 | -- | -- |
| 2004 | -- | -- |
| 2001 | -- | -- |
| 2000 | -- | -- |
Find assessor info on the county website
Monthly payment
Est. payment
Payment breakdown
Explore the cost of this home by adjusting the details. Changes won't be saved.Climate risks
Neighborhood: Forrest Hills
Nearby schools
Schools provided by the listing agent
- Elementary: Lake Forest Elementary School
- Middle: Tutt
- High: Richmond Academy
Source: Hive MLS. This data may not be complete. We recommend contacting the local school district to confirm school assignments for this home.
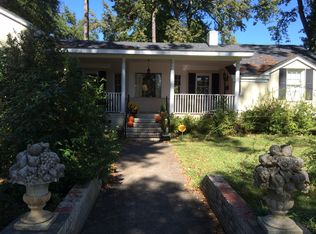
Similar homes
- $575,0004 bd4 ba2.9k sqft614 Oberlin Road, Augusta, GA 30909For Sale

 MLS ID #100587765, Dylan Lyons, Lyons Property Group, LLC. Hive MLS
 - $460,0003 bd2 ba2.1k sqft2911 Lombardy Court, Augusta, GA 30909For Sale
 MLS ID #100607253, Stephanie Menard, NextHome Resolute. Hive MLS
 - $615,0004 bd3 ba3.1k sqft802 Carriage Court, Augusta, GA 30909For Sale
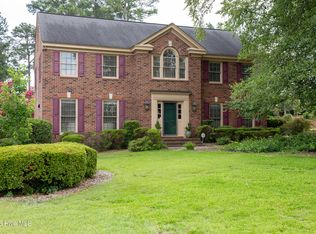 MLS ID #100586254, Michael Todd Luckey, RE/MAX Reinvented. Hive MLS
 - $475,0004 bd3 ba2.9k sqft2704 Bolling Rd, Augusta, GA 30909For Sale By Owner

- $650,0003 bd4 ba3.3k sqft2226 Huntington Road, Augusta, GA 30904For SaleMLS ID #100592443, Elaine Weston Hixon, Blanchard & Calhoun - WA. Hive MLS
- $574,9005 bd3 ba3.3k sqft2539 William Few Parkway, Evans, GA 30809For SaleMLS ID #100606634, Andy Higgins, Meybohm Real Estate - Evans. Hive MLS
- $428,0005 bd3 ba3k sqft1343 Winter Street, Augusta, GA 30904For SaleMLS ID #100579552, Makayla McCowen, Keller Williams Realty Augusta Partners. Hive MLS
- $850,0005 bd6 ba4.1k sqft756 Tripps Court, Augusta, GA 30909For SaleMLS ID #100596041, Greg Honeymichael, Meybohm Real Estate - Evans. Hive MLS
- $539,9004 bd3 ba3.5k sqft602 Branett Way, Evans, GA 30809For SaleMLS ID #100593605, Philip Jones, Re/max True Advantage. Hive MLS
- $429,0004 bd3 ba2.5k sqft209 Broad Street, Augusta, GA 30901For SaleMLS ID #100582367, Ralph Harvey, Listwithfreedom.com. Hive MLS
- $289,0003 bd3 ba2.1k sqft1833 Kissingbower Road, Augusta, GA 30904For SaleMLS ID #100591456, Porsha C Beasley, Lokation Real Estate, LLC. Hive MLS
- $675,0004 bd4 ba2.7k sqft908 Big Oak Circle, Martinez, GA 30907For SaleMLS ID #100577574, Sherri Melton, Keller Williams Realty Augusta Partners. Hive MLS
- $305,0003 bd2 ba1.8k sqft2515 Wrightsboro Road, Augusta, GA 30904For SaleMLS ID #100591075, The Stone Team, Meybohm Real Estate - Wheeler. Hive MLS
