Skip main navigation
Closed
  • $289,900

    3039 Plymouth Gageville Rd, Ashtabula, OH 44004

    3beds
    2,245sqft
    Single Family Residence
    Built in 1964
    1.52 Acres Lot
    $318,800 Zestimate®
    $129/sqft
    $1,740 Estimated rent

    Home value

    $318,800

    $281,000 - $367,000

    $1,740/mo

    Zestimate® history
    Loading
    Loading...

    Owner options

    List your home for rent

    $1,740/mo

    Rent Zestimate®

    Find your next renter with Zillow Rental Manager. Plus, with online applications, you can quickly screen prospective tenants – for free.

    Learn more

    $1,740/mo

    Rent Zestimate®

    Refinance and save

    $1,863/mo

    Est. payment

    Refinancing to a lower rate could help reduce your monthly payments and save thousands over the life of the loan.

    See today's rates

    $1,863/mo

    Est. payment

    Explore your selling options

    Work with a Zillow partner agent

    Leverage their expertise and Zillow's premium Showcase listings to get your home seen by more buyers.

    Get started

    List with your own agent

    Get your home in front of millions of buyers by listing it on Zillow.

    Learn how to do it

    Sell it yourself

    Take full control of how buyers see your home on Zillow by listing For Sale by Owner (FSBO).

    List your home

    What's special

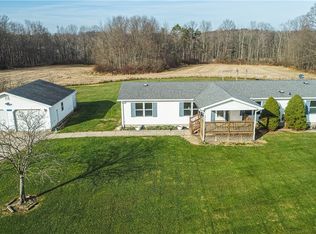
    First time on the market! This beautiful, well taken care of home, has had one owner for over 40+ years. You will see the pride of ownership as soon as you walk in the door! The beautiful kitchen has been updated to include Corian countertops, new island with updates throughout. Just steps from the kitchen you will enjoy a nice dining room area that opens to the spacious living room. If you just want to enjoy a cup of coffee or some peace and quiet the enclosed patio you will fall in love with. Just look out of the floor to ceiling windows to enjoy nature. You will see deers, fox, plenty of different birds including wild turkeys with an occasional bear. Finishing the main floor is 3 large bedrooms with all original hardwood floors, and a large bathroom. Go to your lower level with so much space to entertain. There are 2 amazing size Bonus rooms. One currently has a bar, pool table with plenty of space while you can also use the other living space as another living room or entertaining area. Possibilities are endless with an extra room that can be used for a bedroom, a full bathroom with a walk in shower, a laundry room and access to a workshop that the current owner used for hobbies. But wait, that isn't all this home has an attached 2 car garage along with a huge Pole Barn/Garage big enough to park your RV, camper, multiple cars or if you're a mechanic it's perfect for you. All of this on 1.52 acres on a peaceful country road but still a few miles from Rte 90 and a lot of amenities.

    Zillow last checked:

    Listing updated:

    Listing Provided by:

    Asa A Cox 440-479-3100,

    CENTURY 21 Asa Cox Homes,

    Susan M Chamberlain-Garbutt 440-228-9317,

    CENTURY 21 Asa Cox Homes

    Bought with:

    Tara Rhodes, 2023007030

    Novella Realty, LLC.

    Source: MLS Now,MLS#: 5058852MLS LogoOriginating MLS: Ashtabula County REALTORS

    Facts & features

    Interior

    Bedrooms & bathrooms
    • Bedrooms: 3
    • Bathrooms: 2
    • Full bathrooms: 2
    • Main level bathrooms: 1
    • Main level bedrooms: 3
    Primary bedroom
    • Description: Flooring: Hardwood
    • Level: First
    • Dimensions: 14 x 14
    Bedroom
    • Description: Flooring: Hardwood
    • Level: First
    • Dimensions: 12 x 11
    Bedroom
    • Description: Flooring: Hardwood
    • Level: First
    • Dimensions: 11 x 9
    Primary bathroom
    • Description: Flooring: Ceramic Tile
    • Level: First
    • Dimensions: 13 x 10
    Bathroom
    • Description: Flooring: Ceramic Tile
    • Level: Lower
    • Dimensions: 10 x 7
    Other
    • Description: Flooring: Carpet
    • Level: First
    • Dimensions: 13 x 8
    Other
    • Description: Flooring: Carpet
    • Level: Lower
    • Dimensions: 12 x 11
    Bonus room
    • Description: Flooring: Luxury Vinyl Tile
    • Level: Lower
    • Dimensions: 25 x 12
    Entry foyer
    • Level: First
    • Dimensions: 6 x 4
    Family room
    • Description: Flooring: Carpet
    • Level: Lower
    • Dimensions: 25 x 12
    Kitchen
    • Description: Flooring: Laminate
    • Level: First
    • Dimensions: 14 x 11
    Living room
    • Description: Flooring: Carpet
    • Level: First
    • Dimensions: 20 x 14
    Sunroom
    • Description: Flooring: Carpet
    • Level: First
    • Dimensions: 13 x 12
    Utility room
    • Description: Flooring: Concrete
    • Level: Lower
    • Dimensions: 14 x 10
    Heating
    • Forced Air
    Cooling
    • Central Air
    Appliances
    • Included: Dryer, Dishwasher, Microwave, Range, Refrigerator, Washer
    • Laundry: Lower Level
    Features
    • Kitchen Island, Storage
    • Basement: Full,Sump Pump
    • Has fireplace: No
    Interior area
    • Total structure area: 2,245
    • Total interior livable area: 2,245 sqft
    • Finished area above ground: 1,299
    • Finished area below ground: 946

    Property

    Parking
    • Total spaces: 2
    • Parking features: Attached, Circular Driveway, Detached, Garage, RV Garage
    • Attached garage spaces: 2
    Features
    • Levels: Two,Multi/Split
    • Stories: 2
    • Patio & porch: Deck, Enclosed, Patio, Porch
    Lot
    • Size: 1.52 Acres
    Details
    • Additional structures: Outbuilding, RV/Boat Storage, Shed(s), Storage, Workshop
    • Parcel number: 540130004100

    Construction

    Type & style
    • Home type: SingleFamily
    • Architectural style: Bi-Level
    • Property subtype: Single Family Residence
    Materials
    • Vinyl Siding
    • Roof: Asphalt,Fiberglass
    Condition
    • Year built: 1964

    Utilities & green energy

    • Sewer: Septic Tank
    • Water: Public

    Community & neighborhood

    Location
    • Region: Ashtabula

    Other

    Other facts
    • Listing terms: Cash,Conventional,USDA Loan,VA Loan

    Price history

    DateEventPrice
    10/31/2024Sold$289,900-3.4%$129/sqft
    Source: MLS Now #5058852 Report a problem
    8/28/2024Pending sale$299,977$134/sqft
    Source: MLS Now #5058852 Report a problem
    8/14/2024Listed for sale$299,977$134/sqft
    Source: MLS Now #5058852 Report a problem
    8/10/2024Pending sale$299,977$134/sqft
    Source: MLS Now #5058852 Report a problem
    8/1/2024Listed for sale$299,977$134/sqft
    Source: MLS Now #5058852 Report a problem

    Public tax history

    YearProperty taxesTax assessment
    2024$4,173 +98%$64,340
    2023$2,107 +23.6%$64,340 +34.5%
    2022$1,705 -1.1%$47,820
    2021$1,724 0%$47,820
    2020$1,724 +28.4%$47,820 +25.9%
    2019$1,343 -20.2%$37,980
    2018$1,683 +3.7%$37,980
    2017$1,623 +3.6%$37,980 +3.9%
    2016$1,568 +0.1%$36,540
    2015$1,566 +3.1%$36,540
    2014$1,519 -16%$36,540 -16.3%
    2013$1,807 +0.2%$43,680
    2012$1,804 +0.1%$43,680
    2011$1,803 +3.5%$43,680 -1.7%
    2010$1,741 +0.6%$44,450
    2008$1,731 -1.5%$44,450 +1.8%
    2007$1,757 +2.8%$43,680
    2006$1,709 +2.5%$43,680
    2005$1,667 +8.4%$43,680 +9.8%
    2004$1,538 +2.3%$39,795
    2003$1,503 +5.5%$39,795
    2002$1,426 +1.5%$39,795 +12.4%
    2001$1,405 +0%$35,420
    2000$1,405 $35,420

    Find assessor info on the county website

    Neighborhood: 44004

    Nearby schools

    GreatSchools rating
    Schools provided by the listing agent
    • District: Buckeye LSD Ashtabula - 402

    Source: MLS Now. This data may not be complete. We recommend contacting the local school district to confirm school assignments for this home.

    Get a cash offer in 3 minutes
    Find out how much your home could sell for in as little as 3 minutes with a no-obligation cash offer.
    Estimated market value
    $318,800
    Get a cash offer in 3 minutes
    Find out how much your home could sell for in as little as 3 minutes with a no-obligation cash offer.
    Estimated market value
    $318,800