Welcome to 3039 Poinsettia Ct — a rare opportunity to own a fully updated ranch-style home in one of Edgewood's most desirable and quiet cul-de-sac neighborhoods. This 3 bed, 2 bath main-level layout offers 1,696 square feet of open, functional living space — but the real surprise is below. The recently finished basement nearly mirrors the square footage upstairs, adding 2 additional bedrooms (with egress), a full bath, a spacious second living area, a built-in desk/work zone, and a stunning custom bar complete with sink, ice maker, wine fridge, and kegerator — the perfect space for entertaining or multi-generational living. Step outside the kitchen to a bright three seasons room with vaulted ceilings, leading to a private patio and backyard oasis with mature trees on approximately a third of an acre. The oversized attached garage offers extra room for storage or workspace. Homes like this rarely hit the market in Edgewood — especially ranches with this much finished space and style. Don't miss your chance! Video tour attached!
Sold for $480,000
$480,000
3039 Poinsettia Ct, Edgewood, KY 41017
5beds
3,203sqft
Single Family Residence, Residential
Built in 1975
0.38 Acres Lot
$499,000 Zestimate®
$150/sqft
$2,792 Estimated rent
Home value
$499,000
$454,000 - $554,000
$2,792/mo
Zestimate® history
Owner options
List your home for rent
$2,792/mo
Rent Zestimate®
Find your next renter with Zillow Rental Manager. Plus, with online applications, you can quickly screen prospective tenants – for free.
$2,792/mo
Rent Zestimate®
Refinance and save
$3,028/mo
Est. payment
Refinancing to a lower rate could help reduce your monthly payments and save thousands over the life of the loan.
$3,028/mo
Est. payment
Explore your selling options
Work with a Zillow partner agent
Leverage their expertise and Zillow's premium Showcase listings to get your home seen by more buyers.
Get startedList with your own agent
Get your home in front of millions of buyers by listing it on Zillow.
Learn how to do itSell it yourself
Take full control of how buyers see your home on Zillow by listing For Sale by Owner (FSBO).
List your homeWhat's special
Recently finished basementPrivate patioBright three seasons roomStunning custom barQuiet cul-de-sac neighborhoodOpen functional living space
Zillow last checked:
Listing updated:
Listed by:
Chase Dawson 740-503-0205,
Keller Williams Advisors,
Daniel Baron 513-766-9200,
Keller Williams Advisors
Bought with:
Nicole Riegler, 198576
RE/MAX Victory + Affiliates
Source: NKMLS,MLS#: 634216
Facts & features
Interior
Bedrooms & bathrooms
- Bedrooms: 5
- Bathrooms: 3
- Full bathrooms: 3
Primary bedroom
- Features: Carpet Flooring, Bath Adjoins, Ceiling Fan(s)
- Level: First
- Area: 187
- Dimensions: 17 x 11
Bedroom 2
- Features: Carpet Flooring, Ceiling Fan(s)
- Level: First
- Area: 154
- Dimensions: 14 x 11
Bedroom 3
- Features: Luxury Vinyl Flooring
- Level: Basement
- Area: 165
- Dimensions: 15 x 11
Bedroom 4
- Features: Luxury Vinyl Flooring
- Level: Basement
- Area: 190
- Dimensions: 19 x 10
Bedroom 5
- Features: Ceiling Fan(s), Hardwood Floors
- Level: First
- Area: 110
- Dimensions: 11 x 10
Dining room
- Features: Fireplace(s), Built-in Features, Hardwood Floors
- Level: First
- Area: 231
- Dimensions: 21 x 11
Kitchen
- Features: Breakfast Bar, Kitchen Island, Recessed Lighting, Hardwood Floors
- Level: First
- Area: 252
- Dimensions: 21 x 12
Laundry
- Features: Utility Sink, Tile Flooring
- Level: First
- Area: 168
- Dimensions: 14 x 12
Living room
- Features: Hardwood Floors
- Level: First
- Area: 168
- Dimensions: 14 x 12
Heating
- Forced Air
Cooling
- Central Air
Appliances
- Included: Electric Oven, Electric Range, Dishwasher, Disposal, Microwave, Refrigerator
- Laundry: Electric Dryer Hookup, Laundry Room, Main Level, Washer Hookup
Features
- Kitchen Island, Wet Bar, Storage, Open Floorplan, Granite Counters, Entrance Foyer, Eat-in Kitchen, Double Vanity, Breakfast Bar, Ceiling Fan(s), Recessed Lighting, Built-in Features
- Windows: Double Hung, Vinyl Frames
- Basement: Full
- Number of fireplaces: 1
- Fireplace features: Wood Burning
Interior area
- Total structure area: 3,203
- Total interior livable area: 3,203 sqft
Property
Parking
- Total spaces: 1
- Parking features: Attached, Driveway, Garage, Garage Door Opener, Garage Faces Rear
- Attached garage spaces: 1
- Has uncovered spaces: Yes
Features
- Levels: One
- Stories: 1
- Patio & porch: Covered, Enclosed, Patio, Porch
- Fencing: Invisible
Lot
- Size: 0.38 Acres
- Features: Cul-De-Sac
Details
- Parcel number: 0301009043.00
- Zoning description: Residential
- Other equipment: Sump Pump
Construction
Type & style
- Home type: SingleFamily
- Architectural style: Ranch
- Property subtype: Single Family Residence, Residential
Materials
- Brick, Concrete
- Foundation: Concrete Perimeter
- Roof: Shingle
Condition
- Existing Structure
- New construction: No
- Year built: 1975
Utilities & green energy
- Sewer: Public Sewer
- Water: Public
Community & HOA
HOA
- Has HOA: No
Location
- Region: Edgewood
Financial & listing details
- Price per square foot: $150/sqft
- Tax assessed value: $263,700
- Annual tax amount: $2,703
- Date on market: 10/18/2025
- Cumulative days on market: 3 days
Price history
| Date | Event | Price |
|---|---|---|
| 7/29/2025 | Sold | $480,000+1.1%$150/sqft |
Source:  NKMLS #634216 Report a problem NKMLS #634216 Report a problem | ||
| 7/13/2025 | Pending sale | $474,900$148/sqft |
Source: NKMLS #634216 Report a problem | ||
| 7/10/2025 | Listed for sale | $474,900+115.9%$148/sqft |
Source: NKMLS #634216 Report a problem | ||
| 6/16/2005 | Sold | $220,000$69/sqft |
Source: Public Record Report a problem | ||
Public tax history
| Year | Property taxes | Tax assessment |
|---|---|---|
| 2024 | $2,703 +4.8% | $263,700 +9% |
| 2023 | $2,580 -2.4% | $242,000 |
| 2022 | $2,643 -2.1% | $242,000 |
| 2021 | $2,700 -25.5% | $242,000 |
| 2020 | $3,626 | $242,000 +10% |
| 2019 | $3,626 +8.8% | $220,000 |
| 2018 | $3,333 | $220,000 |
| 2017 | $3,333 +40.6% | $220,000 |
| 2015 | $2,371 +1.7% | $220,000 |
| 2014 | $2,331 | $220,000 |
| 2013 | $2,331 | $220,000 |
| 2012 | -- | $220,000 |
| 2011 | -- | $220,000 |
| 2010 | -- | $220,000 |
| 2009 | -- | $220,000 |
| 2008 | -- | $220,000 |
| 2007 | -- | $220,000 |
| 2006 | -- | $220,000 +46.7% |
| 2005 | -- | $150,000 |
| 2004 | -- | $150,000 +3.4% |
| 2003 | -- | $145,000 |
| 2002 | -- | $145,000 |
| 2001 | -- | $145,000 |
| 2000 | -- | $145,000 |
Find assessor info on the county website
Neighborhood: 41017
Nearby homes
- $470,0004 bd3 ba2.3k sqft3043 Poinsettia Ct, Edgewood, KY 41017Sold

- $390,7004 bd3 ba2k sqft3036 Poinsettia Ct, Edgewood, KY 41017Off Market

- $---- bd-- ba-- sqft3036 Poinsetta St, Fort Mitchell, KY 41017Off Market
- $410,4004 bd3 ba1.9k sqft3037 Poinsettia Ct, Edgewood, KY 41017Off Market
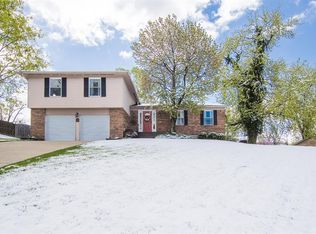
- $542,9005 bd4 ba2.5k sqft3052 Hergott Dr, Edgewood, KY 41017Off Market
- $343,3004 bd3 ba1.6k sqft3040 Poinsettia Ct, Edgewood, KY 41017Off Market
- $384,5004 bd3 ba1.9k sqft3047 Poinsettia Ct, Edgewood, KY 41017Off Market
- $435,1003 bd2 ba2k sqft3050 Charter Oak Rd, Edgewood, KY 41017Off Market
Nearby schools
GreatSchools rating
- 7/10R C Hinsdale Elementary SchoolGrades: PK-5Distance: 0.3 mi
- 6/10Turkey Foot Middle SchoolGrades: 6-8Distance: 1.2 mi
- 9/10Dixie Heights High SchoolGrades: 9-12Distance: 1.8 mi
Schools provided by the listing agent
- Elementary: R.C. Hinsdale Elementary
- Middle: Turkey Foot Middle School
- High: Dixie Heights High
Source: NKMLS. This data may not be complete. We recommend contacting the local school district to confirm school assignments for this home.
Get a cash offer in 3 minutes
Find out how much your home could sell for in as little as 3 minutes with a no-obligation cash offer.
Estimated market value
$499,000
Get a cash offer in 3 minutes
Find out how much your home could sell for in as little as 3 minutes with a no-obligation cash offer.
Estimated market value
$499,000
- Kentucky
- Kenton County
- Edgewood
- 41017
- 3039 Poinsettia Ct
Nearby cities
Nearby zip codes
Other Edgewood Topics
