Discover your dream family haven in this spacious Brookdale Woods home w/ 4 bedrooms,2.5 baths-plenty of room for everyone. (4th bedroom currently used as a home office) Bright kitchen w/ white cabinets, newer HW floors ,complete with all kitchen appliances, built in desk creating a welcome center. The cozy LL FR features fireplace -ideal for relaxing/entertaining. Spacious primary suite w/ bath + WIC.A versatile Flex Room offers additional living space as game rm, Exercise rm, or possible teen suite. A dedicated work room provides perfect space for DIY projects or handyman interests. Rear deck overlooks private yard. Located minutes from convenient shopping and prestigious Oakland Univ. - you will enjoy the perfect balance of residential tranquility and urban accessibility. Make this your forever home where memories are made!
Sold for $460,000
$460,000
3039 Rolling Green Cir S, Rochester Hills, MI 48309
4beds
2,912sqft
Single Family Residence
Built in 1978
10,454 Square Feet Lot
$463,800 Zestimate®
$158/sqft
$3,224 Estimated rent
Home value
$463,800
$431,000 - $501,000
$3,224/mo
Zestimate® history
Owner options
List your home for rent
$3,224/mo
Rent Zestimate®
Find your next renter with Zillow Rental Manager. Plus, with online applications, you can quickly screen prospective tenants – for free.
$3,224/mo
Rent Zestimate®
Refinance and save
$3,422/mo
Est. payment
Refinancing to a lower rate could help reduce your monthly payments and save thousands over the life of the loan.
$3,422/mo
Est. payment
Explore your selling options
Work with a Zillow partner agent
Leverage their expertise and Zillow's premium Showcase listings to get your home seen by more buyers.
Get startedList with your own agent
Get your home in front of millions of buyers by listing it on Zillow.
Learn how to do itSell it yourself
Take full control of how buyers see your home on Zillow by listing For Sale by Owner (FSBO).
List your homeWhat's special
Exercise rmPrivate yardPossible teen suiteVersatile flex roomRear deckDedicated work roomSpacious primary suite
Zillow last checked:
Listing updated:
Listed by:
Melinda Allen 248-644-3500,
The Agency Hall & Hunter
Bought with:
Yu Ning, 6501445742
AutoCity Realty LLC
Source: Realcomp II,MLS#: 20250032792
Facts & features
Interior
Bedrooms & bathrooms
- Bedrooms: 4
- Bathrooms: 3
- Full bathrooms: 2
- 1/2 bathrooms: 1
Primary bedroom
- Level: Upper
- Area: 195
- Dimensions: 13 x 15
Bedroom
- Level: Upper
- Area: 120
- Dimensions: 10 x 12
Bedroom
- Level: Lower
- Area: 96
- Dimensions: 8 x 12
Bedroom
- Level: Upper
- Area: 168
- Dimensions: 12 x 14
Primary bathroom
- Level: Upper
- Area: 54
- Dimensions: 6 x 9
Other
- Level: Upper
- Area: 80
- Dimensions: 8 x 10
Other
- Level: Lower
- Area: 40
- Dimensions: 5 x 8
Dining room
- Level: Entry
- Area: 132
- Dimensions: 11 x 12
Family room
- Level: Lower
- Area: 289
- Dimensions: 17 x 17
Kitchen
- Level: Entry
- Area: 228
- Dimensions: 12 x 19
Laundry
- Level: Lower
- Area: 50
- Dimensions: 5 x 10
Living room
- Level: Entry
- Area: 204
- Dimensions: 12 x 17
Other
- Level: Lower
- Area: 325
- Dimensions: 13 x 25
Other
- Level: Entry
- Area: 112
- Dimensions: 8 x 14
Other
- Level: Lower
- Area: 270
- Dimensions: 15 x 18
Heating
- Forced Air, Natural Gas
Cooling
- Ceiling Fans, Central Air
Appliances
- Included: Dishwasher, Disposal, Dryer, Energy Star Qualified Refrigerator, Free Standing Gas Range, Free Standing Refrigerator, Microwave, Washer
- Laundry: Gas Dryer Hookup, Laundry Room
Features
- Entrance Foyer
- Basement: Partially Finished
- Has fireplace: Yes
- Fireplace features: Family Room, Wood Burning
Interior area
- Total interior livable area: 2,912 sqft
- Finished area above ground: 2,176
- Finished area below ground: 736
Property
Parking
- Total spaces: 2
- Parking features: Two Car Garage, Attached, Direct Access, Driveway, Electricityin Garage, Garage Faces Front, Garage Door Opener
- Attached garage spaces: 2
Accessibility
- Accessibility features: Ceiling Track, Central Living Area
Features
- Levels: Tri Level
- Entry location: GroundLevel
- Patio & porch: Deck
- Exterior features: Chimney Caps, Lighting
- Pool features: None
Lot
- Size: 10,454 Square Feet
- Dimensions: 78.00 x 133.00
Details
- Parcel number: 1507430036
- Special conditions: Short Sale No,Standard
Construction
Type & style
- Home type: SingleFamily
- Architectural style: Split Level
- Property subtype: Single Family Residence
Materials
- Brick, Vinyl Siding
- Foundation: Basement, Poured
- Roof: Asphalt
Condition
- New construction: No
- Year built: 1978
Utilities & green energy
- Sewer: Public Sewer
- Water: Public
- Utilities for property: Cable Available, Underground Utilities
Community & HOA
Community
- Security: Carbon Monoxide Detectors, Smoke Detectors
- Subdivision: BROOKEDALE WOODS NO 2
HOA
- Has HOA: Yes
- Services included: Maintenance Grounds, Other
- HOA fee: $230 annually
- HOA phone: 586-524-5688
Location
- Region: Rochester Hills
Financial & listing details
- Price per square foot: $158/sqft
- Tax assessed value: $110,610
- Annual tax amount: $3,239
- Date on market: 5/7/2025
- Cumulative days on market: 5 days
- Listing agreement: Exclusive Right To Sell
- Listing terms: Cash,Conventional
Price history
| Date | Event | Price |
|---|---|---|
| 6/13/2025 | Sold | $460,000+4.5%$158/sqft |
Source:  Realcomp II #20250032792 Report a problem Realcomp II #20250032792 Report a problem | ||
| 5/12/2025 | Pending sale | $440,000$151/sqft |
Source: Realcomp II #20250032792 Report a problem | ||
| 5/7/2025 | Listed for sale | $440,000$151/sqft |
Source: Realcomp II #20250032792 Report a problem | ||
Public tax history
| Year | Property taxes | Tax assessment |
|---|---|---|
| 2025 | -- | $193,300 +7.2% |
| 2024 | -- | $180,380 +11.9% |
| 2023 | -- | $161,250 +9.9% |
| 2022 | -- | $146,670 +0.7% |
| 2021 | -- | $145,670 +4.1% |
| 2020 | -- | $139,940 +8.6% |
| 2019 | -- | $128,820 +3.5% |
| 2018 | $2,945 +2% | $124,520 +0.5% |
| 2017 | $2,888 | $123,960 +11.8% |
| 2015 | -- | $110,900 +11% |
| 2014 | -- | $99,940 +21.6% |
| 2011 | -- | $82,180 -13.8% |
| 2010 | -- | $95,390 |
| 2009 | -- | $95,390 -13.5% |
| 2003 | -- | $110,260 |
Find assessor info on the county website
Neighborhood: 48309
Nearby homes
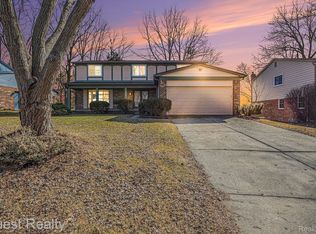
- $463,0004 bd3 ba2.5k sqft3095 Rolling Green Cir S, Rochester Hills, MI 48309Sold
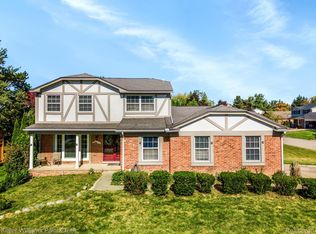
- $485,0004 bd3 ba3.4k sqft3042 Rolling Green Cir S, Rochester Hills, MI 48309Sold
- $475,6004 bd3 ba2.6k sqft3067 Rolling Green Cir S, Rochester Hills, MI 48309Off Market
- $478,5004 bd3 ba2.3k sqft3053 Rolling Green Cir S, Rochester Hills, MI 48309Off Market
- $470,3004 bd2 ba2.7k sqft3081 Rolling Green Cir S, Rochester Hills, MI 48309Off Market
- $450,0004 bd3 ba2.3k sqft3056 Rolling Green Cir S, Rochester Hills, MI 48309Sold
- $464,6004 bd2 ba2.5k sqft3070 Rolling Green Cir S, Rochester Hills, MI 48309Off Market
- $485,8004 bd2 ba2.6k sqft3084 Rolling Green Cir S, Rochester Hills, MI 48309Off Market
Nearby schools
GreatSchools rating
- 8/10Meadow Brook Elementary SchoolGrades: PK-5Distance: 1.2 mi
- 9/10Rochester Adams High SchoolGrades: 7-12Distance: 0.8 mi
- 10/10West Middle SchoolGrades: 6-12Distance: 1.3 mi
Get a cash offer in 3 minutes
Find out how much your home could sell for in as little as 3 minutes with a no-obligation cash offer.
Estimated market value
$463,800
Get a cash offer in 3 minutes
Find out how much your home could sell for in as little as 3 minutes with a no-obligation cash offer.
Estimated market value
$463,800
- Michigan
- Oakland County
- Rochester Hills
- 48309
- 3039 Rolling Green Cir S
