Welcome home to this updated two-story home offering 4 bedrooms and 2.5 bathroom. Refinished hardwood floors downstairs and new carpet upstairs. New paint throughout, expansive eat-in kitchen that leads to a screened rear deck overlooking the generous sized fenced back yard. New roof just installed and paved driveway. Move in ready home located in Rayon Park. Conveniently located to all major highways.
Pending
$322,500
3039 Rycliff Ave, North Chesterfield, VA 23237
3beds
1,400sqft
Single Family Residence
Built in 2006
7,840 Square Feet Lot
$318,100 Zestimate®
$230/sqft
$-- HOA
What's special
Refinished hardwood floors downstairsPaved drivewayNew paint throughoutScreened rear deckNew roof just installedExpansive eat-in kitchenNew carpet upstairs
- 50 days
- 581
- 68
Zillow last checked:
Listing updated:
Listed by:
Brandon Prince 804-512-6842,
Oakstone Properties 804-740-1644
Source: CVRMLS,MLS#: 2623900 Originating MLS: Central Virginia Regional MLS
Facts & features
Interior
Bedrooms & bathrooms
- Bedrooms: 3
- Bathrooms: 3
- Full bathrooms: 2
- 1/2 bathrooms: 1
Family room
- Level: First
- Dimensions: 11.0 x 19.0
Other
- Description: Tub & Shower
- Level: Second
Half bath
- Level: First
Kitchen
- Level: First
- Dimensions: 11.0 x 20.0
Heating
- Heat Pump, None
Cooling
- Central Air
Appliances
- Included: Dishwasher, Electric Cooking, Electric Water Heater, Microwave
Features
- Ceiling Fan(s)
- Flooring: Partially Carpeted, Wood
- Has basement: No
- Attic: Access Only
Interior area
- Total interior livable area: 1,400 sqft
- Finished area above ground: 1,400
- Finished area below ground: 0
Property
Parking
- Parking features: Driveway, Paved
- Has uncovered spaces: Yes
Features
- Levels: Two
- Stories: 2
- Patio & porch: Rear Porch, Screened, Deck, Porch
- Exterior features: Deck, Porch, Paved Driveway
- Pool features: None
Lot
- Size: 7,840 Square Feet
- Features: Level
- Topography: Level
Details
- Parcel number: 788677832300000
- Zoning description: R7
Construction
Type & style
- Home type: SingleFamily
- Architectural style: Two Story
- Property subtype: Single Family Residence
Materials
- Drywall, Vinyl Siding, Wood Siding
- Roof: Composition
Condition
- Resale
- New construction: No
- Year built: 2006
Utilities & green energy
- Sewer: Public Sewer
- Water: Public
Community & HOA
Community
- Subdivision: Rayon Park
Location
- Region: North Chesterfield
Financial & listing details
- Price per square foot: $230/sqft
- Tax assessed value: $282,000
- Annual tax amount: $2,509
- Date on market: 8/30/2026
- Ownership: Individuals
- Ownership type: Sole Proprietor
Estimated market value
$318,100
$302,000 - $334,000
$2,089/mo
Price history
| Date | Event | Price |
|---|---|---|
| 10/8/2026 | Pending sale | $322,500$230/sqft |
Source:  CVRMLS #2623900 Report a problem | ||
| 9/1/2026 | Listed for sale | $322,500+74.4%$230/sqft |
Source: CVRMLS #2623900 Report a problem | ||
| 2/18/2009 | Listing removed | $184,950$132/sqft |
Source: ERA #2829724 Report a problem | ||
| 8/24/2008 | Listed for sale | $184,950+14.9%$132/sqft |
Source: ERA #2829724 Report a problem | ||
| 8/11/2006 | Sold | $161,000+5863%$115/sqft |
Source: Public Record Report a problem | ||
| 7/27/2004 | Sold | $2,700$2/sqft |
Source: Public Record Report a problem | ||
Public tax history
| Year | Property taxes | Tax assessment |
|---|---|---|
| 2025 | $2,504 +3.6% | $281,300 +4.7% |
| 2024 | $2,417 +1.7% | $268,600 +2.9% |
| 2023 | $2,376 +9.9% | $261,100 +11.2% |
| 2022 | $2,161 +18.5% | $234,900 +22.4% |
| 2021 | $1,823 +3.1% | $191,900 +3.1% |
| 2020 | $1,769 +2.3% | $186,200 +2.3% |
| 2019 | $1,729 +4.1% | $182,000 +7.3% |
| 2018 | $1,661 +18.9% | $169,600 +4.6% |
| 2017 | $1,397 | $162,100 +13.4% |
| 2016 | $1,397 -9.9% | $142,900 -10.1% |
| 2015 | $1,550 | $158,900 |
| 2014 | $1,550 | $158,900 +1.5% |
| 2013 | -- | $156,600 -1.5% |
| 2012 | -- | $159,000 -3.9% |
| 2011 | -- | $165,400 -2.1% |
| 2010 | -- | $168,900 +3.6% |
| 2009 | -- | $163,100 +2.3% |
| 2008 | -- | $159,400 +24.4% |
| 2007 | -- | $128,100 +8440% |
| 2005 | -- | $1,500 |
| 2004 | -- | $1,500 |
| 2003 | -- | $1,500 |
| 2002 | -- | $1,500 |
| 2001 | -- | $1,500 |
Find assessor info on the county website
Monthly payment
Est. payment
Payment breakdown
Explore the cost of this home by adjusting the details. Changes won't be saved.Climate risks
Neighborhood: 23237
Nearby schools
Schools provided by the listing agent
- Elementary: Bellwood
- Middle: Falling Creek
- High: Bird
Source: CVRMLS. This data may not be complete. We recommend contacting the local school district to confirm school assignments for this home.
Similar homes
- $335,0004 bd2 ba1.3k sqft9324 Shiloh Dr, North Chesterfield, VA 23237For Sale
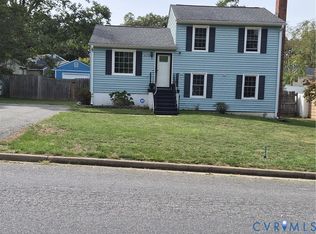 MLS ID #2625012, Denise Duncan, Denise Duncan Realty Inc. CVRMLS
- $299,0003 bd3 ba1.7k sqft10107 Remora Dr, North Chesterfield, VA 23237For Sale
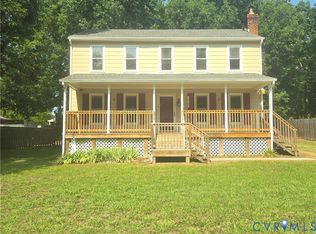 MLS ID #2615560, Jan Turner, Ridge Point Realty LLC. CVRMLS
- $329,0003 bd2 ba1.5k sqft4231 Berrybrook Dr, North Chesterfield, VA 23234For Sale
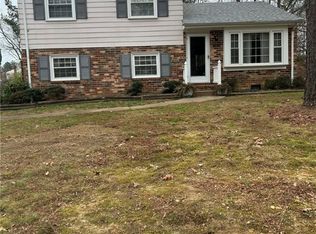 MLS ID #2623884, Sergio Nunez, RE/MAX Commonwealth. CVRMLS
- $380,0003 bd3 ba1.7k sqft4417 Cochise Trl, North Chesterfield, VA 23237For Sale
 MLS ID #2617871, Tamara Taylor, BHHS PenFed Realty. CVRMLS
