Impeccably maintained home in the sought-after Grandridge neighborhood! Ideally positioned between Highway 16 and the Southworth Ferry, you’ll enjoy easy access to PSNS, Bangor, schools, parks, and shopping. This home makes a wonderful first impression, sitting attractively on its lot with welcoming curb appeal and views of Mt Rainier! Step inside to find clean LVP flooring throughout the entire home, creating a cohesive and modern aesthetic. The upper level welcomes you with vaulted ceilings and an open-concept layout bathed in natural light from tall living room windows. The space transitions seamlessly into the dining area and a beautifully updated kitchen that features designer lighting and on-trend white cabinetry with stainless steel appliances—perfect for every day living and effortless entertaining. Continue on with two comfortable bedrooms, a full bathroom, and the primary suite with an ensuite ¾ bath. The lower level offers a generous family room anchored by a cozy gas fireplace, along with a spacious laundry with a convenient half-bath. The experience continues outdoors on the private deck, where you can overlook your own personal sanctuary: a lush and level lawn, tranquil water feature, and beautifully terraced landscaping, all framed by a beautiful cedar fence. Peaceful and private space to garden, relax or play. Complete with a two-car garage and an additional parking apron. This home is a rare find, reflecting true pride of ownership inside and out.
Sold
Listed by: Redfin • Abbie Andersen
Bought with: Keller Williams West Sound
$518,000
3039 SE Grovewood Street, Port Orchard, WA 98367
3beds
1,573sqft
Single Family Residence
Built in 2002
8,712 Square Feet Lot
$510,800 Zestimate®
$329/sqft
$2,847 Estimated rent
Home value
$510,800
$480,000 - $547,000
$2,847/mo
Zestimate® history
Owner options
List your home for rent
$2,847/mo
Rent Zestimate®
Find your next renter with Zillow Rental Manager. Plus, with online applications, you can quickly screen prospective tenants – for free.
$2,847/mo
Rent Zestimate®
Refinance and save
$3,415/mo
Est. payment
Refinancing to a lower rate could help reduce your monthly payments and save thousands over the life of the loan.
$3,415/mo
Est. payment
Explore your selling options
Work with a Zillow partner agent
Leverage their expertise and Zillow's premium Showcase listings to get your home seen by more buyers.
Get startedList with your own agent
Get your home in front of millions of buyers by listing it on Zillow.
Learn how to do itSell it yourself
Take full control of how buyers see your home on Zillow by listing For Sale by Owner (FSBO).
List your homeWhat's special
Zillow last checked:
Listing updated:
Listed by:
Abbie Andersen,
Redfin
Bought with:
Peter Bradrick, 115943
Keller Williams West Sound
Source: NWMLS as distributed by MLS GRID,MLS#: 2480450
Facts & features
Interior
Bedrooms & bathrooms
- Bedrooms: 3
- Bathrooms: 3
- Full bathrooms: 1
- 3/4 bathrooms: 1
- 1/2 bathrooms: 1
Primary bedroom
- Level: Second
Bedroom
- Level: Second
Bedroom
- Level: Second
Bathroom full
- Level: Second
Bathroom three quarter
- Level: Second
Other
- Level: Lower
Dining room
- Level: Second
Entry hall
- Level: Split
Family room
- Level: Lower
Kitchen with eating space
- Level: Second
Living room
- Level: Second
Utility room
- Level: Lower
Heating
- Fireplace, 90%+ High Efficiency, Natural Gas
Cooling
- None
Appliances
- Included: Dishwasher, Disposal, Dryer, Microwave, Refrigerator, Stove(s)/Range(s), Trash Compactor, Washer, Dishwasher(s), Dryer(s), Garbage Disposal, Microwave(s), Refrigerator(s), Washer(s)
Features
- Bath Off Primary, Ceiling Fan(s), Dining Room
- Flooring: Laminate
- Windows: Dbl Pane/Storm Window, Skylight(s)
- Basement: Finished
- Number of fireplaces: 1
- Fireplace features: Gas, Lower Level: 1, Fireplace
Interior area
- Total interior livable area: 1,573 sqft
Property
Parking
- Total spaces: 5
- Parking features: Driveway, Attached Garage
- Has attached garage: Yes
- Covered spaces: 2
- Uncovered spaces: 3
Features
- Levels: Multi/Split
- Entry location: Split
- Patio & porch: Bath Off Primary, Ceiling Fan(s), Dbl Pane/Storm Window, Dining Room, Fireplace, Skylight(s), Vaulted Ceiling(s), Walk-In Closet(s)
- Has view: Yes
- View description: Mountain(s)
Lot
- Size: 8,712 Square Feet
- Features: Cul-De-Sac, Curbs, Paved, Sidewalk, Deck, Fenced-Fully, High Speed Internet, Patio
- Topography: Level,Partial Slope
- Residential vegetation: Garden Space
Details
- Parcel number: 52750000130002
- Zoning description: Jurisdiction: County
- Special conditions: Standard
Construction
Type & style
- Home type: SingleFamily
- Architectural style: Split Entry
- Property subtype: Single Family Residence
Materials
- Wood Siding, Wood Products
- Foundation: Poured Concrete
- Roof: Composition
Condition
- Good
- Year built: 2002
Utilities & green energy
- Electric: Company: PSE
- Sewer: Sewer Connected, Company: West Sound
- Water: Community, Company: West Sound Utility
- Utilities for property: Astound, Astound
Community & HOA
Community
- Features: Park
- Subdivision: Port Orchard
HOA
- Services included: Common Area Maintenance
- HOA fee: $265 annually
- HOA phone: 253-514-6638
Location
- Region: Port Orchard
Financial & listing details
- Price per square foot: $329/sqft
- Annual tax amount: $3,406
- Date on market: 4/18/2026
- Cumulative days on market: 95 days
- Listing terms: Conventional,FHA,USDA Loan,VA Loan
- Inclusions: Dishwasher(s), Dryer(s), Garbage Disposal, Microwave(s), Refrigerator(s), Stove(s)/Range(s), Trash Compactor, Washer(s)
Price history
| Date | Event | Price |
|---|---|---|
| 3/31/2026 | Sold | $518,000-5.8%$329/sqft |
Source:  NWMLS as distributed by MLS GRID #2480450 Report a problem NWMLS as distributed by MLS GRID #2480450 Report a problem | ||
| 3/5/2026 | Pending sale | $550,000$350/sqft |
Source: NWMLS as distributed by MLS GRID #2480450 Report a problem | ||
| 2/20/2026 | Listed for sale | $550,000+129.2%$350/sqft |
Source: NWMLS as distributed by MLS GRID #2480450 Report a problem | ||
| 8/30/2010 | Sold | $240,000+49.5%$153/sqft |
Source: NWMLS as distributed by MLS GRID #61420 Report a problem | ||
| 11/5/2002 | Sold | $160,500$102/sqft |
Source: NWMLS as distributed by MLS GRID #22236493 Report a problem | ||
Public tax history
Tax history is unavailable.
Neighborhood: Bethel
Nearby homes
- $553,8004 bd3 ba1.9k sqft3033 SE Grovewood St, Port Orchard, WA 98367Off Market

- $499,9503 bd2 ba1.5k sqft3057 SE Grovewood St, Port Orchard, WA 98367Sold
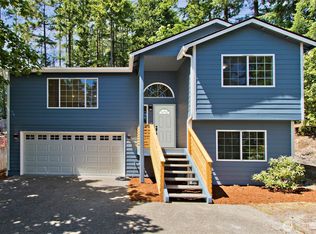
- $548,1005 bd3 ba-- sqft3032 SE Grovewood St, Port Orchard, WA 98367Off Market
- $544,6004 bd3 ba1.7k sqft3051 SE Grovewood St, Port Orchard, WA 98367Off Market
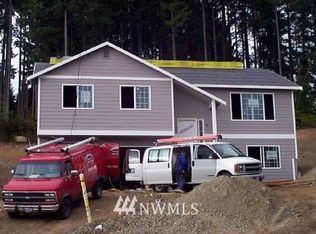
- $558,0003 bd3 ba2.1k sqft6180 Grandridge Dr SE, Pt Orchard, WA 98367Sold
- $550,0004 bd4 ba2.4k sqft4831 Brasch Rd SE, Pt Orchard, WA 98367Sold
- $465,0003 bd3 ba1.5k sqft3055 SE Grandhaven St, Pt Orchard, WA 98367Pending
- $480,0003 bd3 ba1.6k sqft3067 SE Grandhaven St, Pt Orchard, WA 98367Sold
Nearby schools
GreatSchools rating
- 4/10Hidden Creek Elementary SchoolGrades: PK-5Distance: 0.5 mi
- 3/10Marcus Whitman Junior High SchoolGrades: 6-8Distance: 1.8 mi
- 7/10South Kitsap High SchoolGrades: 9-12Distance: 2.4 mi
Schools provided by the listing agent
- Elementary: Hidden Creek Elem
- Middle: Marcus Whitman Jnr H
- High: So. Kitsap High
Source: NWMLS as distributed by MLS GRID. This data may not be complete. We recommend contacting the local school district to confirm school assignments for this home.
Get a cash offer in 3 minutes
Find out how much your home could sell for in as little as 3 minutes with a no-obligation cash offer.
Estimated market value
$510,800
Get a cash offer in 3 minutes
Find out how much your home could sell for in as little as 3 minutes with a no-obligation cash offer.
Estimated market value
$510,800
- Washington
- Kitsap County
- Port Orchard
- 98367
- Bethel
- 3039 SE Grovewood Street
Nearby cities
Nearby neighborhoods
Nearby zip codes
Other Port Orchard Topics
