Skip main navigation
Accepting backups
  • $330,000

    3039 SW VIBURNUM ROAD, DUNNELLON, FL 34431

    4beds
    1,752sqft
    : 
    $2,150/mo
    Get pre-qualified
    Single Family Residence
    Built in 2025
    0.99 Acres Lot
    $-- Zestimate®
    $188/sqft
    $-- HOA

    What's special

    Attached garageModern finishesBack lanaiBeautiful cabinetryGranite countertopsOpen layoutStunning kitchen
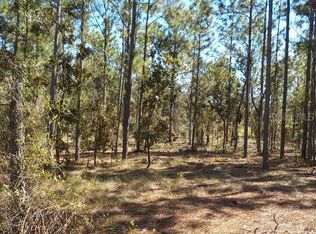
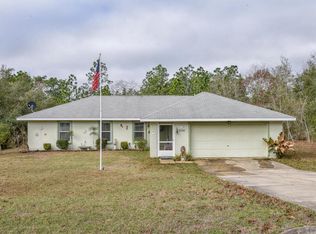
    Under contract-accepting backup offers. Welcome to this beautiful 2025 home situated on .99 acre lot. This home offers a 4 bedroom, 2 bathrooms with an attached garage and a back lanai. Inside you will find a stunning kitchen featuring beautiful cabinetry, and granite countertops. The open layout is perfect for both everyday living and entertaining.As an added bonus the owner has cleared some trees and planted grass and 7 fruit trees. Don't miss this opportunity to own this move-in-ready home that combines modern finishes, quality construction and nearly an acre of land.
    33 days
    |
    116
    |
    9
    |

    Likely to sell faster than

    Zillow last checked:

    Listing updated:

    Listed by:

    Shree West 352-525-5844,

    EXP REALTY LLC 888-883-8509

    Source: Stellar MLS,MLS#: OM728674MLS LogoOriginating MLS: Sarasota - Manatee

      Facts & features

      Interior

      Bedrooms & bathrooms
      • Bedrooms: 4
      • Bathrooms: 2
      • Full bathrooms: 2
      Primary bedroom
      • Features: Walk-In Closet(s)
      • Level: First
      • Area: 180 Square Feet
      • Dimensions: 12x15
      Bedroom 2
      • Features: Built-in Closet
      • Level: First
      • Area: 120 Square Feet
      • Dimensions: 12x10
      Bedroom 4
      • Features: Built-in Closet
      • Level: First
      • Area: 120 Square Feet
      • Dimensions: 12x10
      Bathroom 1
      • Level: First
      • Area: 108 Square Feet
      • Dimensions: 9x12
      Bathroom 2
      • Level: First
      • Area: 40 Square Feet
      • Dimensions: 5x8
      Bathroom 3
      • Features: Built-in Closet
      • Level: First
      • Area: 120 Square Feet
      • Dimensions: 12x10
      Balcony porch lanai
      • Level: First
      • Area: 160 Square Feet
      • Dimensions: 16x10
      Dining room
      • Level: First
      • Area: 110 Square Feet
      • Dimensions: 10x11
      Great room
      • Level: First
      • Area: 306 Square Feet
      • Dimensions: 17x18
      Kitchen
      • Level: First
      • Area: 165 Square Feet
      • Dimensions: 11x15
      Heating
      • Central, Electric
      Cooling
      • Central Air
      Appliances
      • Included: Dishwasher, Dryer, Electric Water Heater, Range, Refrigerator, Washer
      • Laundry: Inside, Laundry Room, Washer Hookup
      Features
      • Cathedral Ceiling(s), Ceiling Fan(s), Living Room/Dining Room Combo, Primary Bedroom Main Floor
      • Flooring: Laminate
      • Has fireplace: No
      Interior area
      • Total structure area: 2,241
      • Total interior livable area: 1,752 sqft
      Video & virtual tour

      Property

      Parking
      • Total spaces: 2
      • Parking features: Garage - Attached
      • Attached garage spaces: 2
      Features
      • Levels: One
      • Stories: 1
      • Patio & porch: Covered, Rear Porch
      • Exterior features: Private Mailbox
      • Has view: Yes
      • View description: Trees/Woods
      Lot
      • Size: 0.99 Acres
      • Dimensions: 135 x 320
      • Features: Oversized Lot, Unincorporated
      • Residential vegetation: Fruit Trees
      Details
      • Parcel number: 1806012024
      • Zoning: R1
      • Special conditions: None

      Construction

      Type & style
      • Home type: SingleFamily
      • Architectural style: Other
      • Property subtype: Single Family Residence
      Materials
      • Block, Stucco
      • Foundation: Slab
      • Roof: Shingle
      Condition
      • Completed
      • New construction: No
      • Year built: 2025
      Details
      • Builder model: premier with lanai
      • Builder name: Zephyr Homes llC
      • Warranty included: Yes

      Utilities & green energy

      • Sewer: Septic Tank
      • Water: Well
      • Utilities for property: Electricity Connected, Sewer Connected

      Community & HOA

      Community
      • Pet fee: $0 monthly
      • Subdivision: RAINBOW LAKES ESTATE
      HOA
      • Has HOA: No
      Location
      • Region: Dunnellon

      Financial & listing details

      • Price per square foot: $188/sqft
      • Tax assessed value: $17,000
      • Annual tax amount: $677
      • Date on market: 7/17/2026
      • Cumulative days on market: 19 days
      • Listing terms: Cash,Conventional,FHA,USDA Loan,VA Loan
      • Ownership: Fee Simple
      • Total actual rent: 0
      • Electric utility on property: Yes
      • Road surface type: Asphalt

        Estimated market value

        Not available

        Estimated sales range

        Not available

        Not available

        Price history

        DateEventPrice
        8/11/2026Listed for sale$330,000$188/sqft
        Source: Stellar MLS #OM728674 Report a problem
        7/27/2026Contingent$330,000$188/sqft
        Source: Stellar MLS #OM728674 Report a problem
        7/17/2026Listed for sale$330,000+13.8%$188/sqft
        Source: eXp Realty #OM728674 Report a problem
        6/4/2025Sold$289,900$165/sqft
        Source: Stellar MLS #OM695946 Report a problem
        5/1/2025Pending sale$289,900$165/sqft
        Source: Stellar MLS #OM695946 Report a problem
        3/28/2025Listed for sale$289,900$165/sqft
        Source: Stellar MLS #OM695946 Report a problem
        3/13/2025Listing removed$289,900$165/sqft
        Source: Stellar MLS #OM695946 Report a problem
        2/25/2025Listed for sale$289,900+530.2%$165/sqft
        Source: Stellar MLS #OM695946 Report a problem
        9/18/2024Sold$46,000+95.7%$26/sqft
        Source: Public Record Report a problem
        10/24/2023Sold$23,500+119.6%$13/sqft
        Source: Public Record Report a problem
        8/22/2022Sold$10,700-57.2%$6/sqft
        Source: Public Record Report a problem
        12/22/2015Sold$25,000+525%$14/sqft
        Source: Public Record Report a problem
        9/17/2015Sold$4,000+122.2%$2/sqft
        Source: Public Record Report a problem
        9/16/2002Sold$1,800$1/sqft
        Source: Public Record Report a problem

        Public tax history

        YearProperty taxesTax assessment
        2025$678 +82%$17,000 +10.4%
        2024$372 +8.2%$15,400 +18.5%
        2023$344 +78%$13,000 +152.8%
        2022$193 +22.9%$5,142 +10%
        2021$157 +7.2%$4,675 +10%
        2020$147 +0.2%$4,250 +1.2%
        2019$147 $4,200 -6.7%
        2018$147 +1.7%$4,500 +7.1%
        2017$144 +6.1%$4,200 +5%
        2016$136 $4,000 +17.3%
        2015$136 +11%$3,410 +10%
        2014$122 -13.7%$3,100 -26.2%
        2013$142 -9.2%$4,200 -16%
        2012$156 -4.6%$5,000 -8%
        2011$164 -7.2%$5,434 -12.5%
        2010$177 -5.7%$6,210 -11.1%
        2009$187 -54.9%$6,986 -66.7%
        2008$416 -27.1%$20,959 -32.5%
        2007$570 -2.1%$31,050 +11.1%
        2006$582 +361.8%$27,945 +260%
        2005$126 $7,763 +177.7%
        2004$126 -15.5%$2,795
        2002$149 +57.4%$2,795 +28.6%
        2001$95 $2,174
        2000$95 $2,174
        Find assessor info on the county website

        Monthly payment

        Est. payment

        Payment breakdown

        Explore the cost of this home by adjusting the details. Changes won't be saved.
        All calculations are estimates and provided by Zillow, Inc. for informational purposes only. Actual amounts may vary.
        HOA fees may include property taxes on listings classified as Co-Ops. Contact the listing agent and/or owner for fee details.
        See how much you could borrow to make a competitive offer.

        Climate risks

        Neighborhood: Rainbow Lakes Estates

        Getting around

        0 / 100
        Car-Dependent
        18 / 100
        Somewhat Bikeable

        Nearby schools

        GreatSchools rating
        Schools provided by the listing agent
        • Elementary: Romeo Elementary School
        • Middle: Dunnellon Middle School
        • High: Dunnellon High School

        Source: Stellar MLS. This data may not be complete. We recommend contacting the local school district to confirm school assignments for this home.

        A local agent can set up tours, give advice and negotiate with sellers.

        Browse local experts

        Similar homes