Skip main navigation
Off market
  • $312,600

    3039 Sand Dollar Ct, Pevely, MO 63070

    3beds
    1,398sqft
    SingleFamily
    Built in 2003
    9,583 Square Feet Lot
    $312,600 Zestimate®
    $224/sqft
    $1,953 Estimated rent

    Home value

    $312,600

    $297,000 - $328,000

    $1,953/mo

    Zestimate® history
    Loading
    Loading...

    Owner options

    List your home for rent

    $1,953/mo

    Rent Zestimate®

    Find your next renter with Zillow Rental Manager. Plus, with online applications, you can quickly screen prospective tenants – for free.

    Learn more

    $1,953/mo

    Rent Zestimate®

    Refinance and save

    $1,988/mo

    Est. payment

    Refinancing to a lower rate could help reduce your monthly payments and save thousands over the life of the loan.

    See today's rates

    $1,988/mo

    Est. payment

    Explore your selling options

    Work with a Zillow partner agent

    Leverage their expertise and Zillow's premium Showcase listings to get your home seen by more buyers.

    Get started

    List with your own agent

    Get your home in front of millions of buyers by listing it on Zillow.

    Learn how to do it

    Sell it yourself

    Take full control of how buyers see your home on Zillow by listing For Sale by Owner (FSBO).

    List your home

    What's special


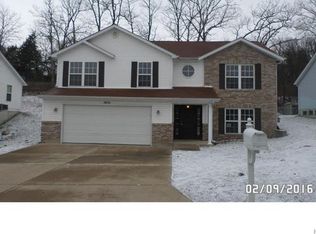
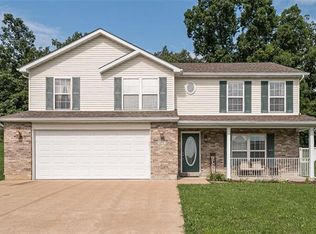
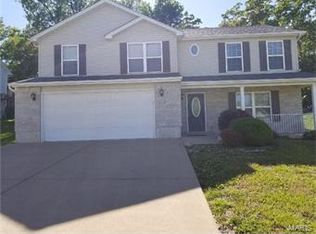
    A Spacious & Unique Raised Ranch Home with an Open Concept Layout. Home Features 3 Bedrooms & 3 Full Baths. The Living Room & Kitchen has a Cathedral Ceiling & Contemporary Lighting to Accent the Space nicely. In the kitchen you will find Tons of Counter Space with a Peninsula perfect for a Breakfast Bar. The Pantry has ample space with Spice Organizer to Stay. The Master Bedroom Suite has Cathedral Ceiling and Master Bath Features Jaccuzi Tub, Separate Shower with Dual Sinks & Walk-In Closet. There is an Awesome Media Space in the Lower Level. Along with Separate media area you will find the L/L Family Room or would make a perfect Den. There is a Bonus Room in the L/L with huge Walk-in Closet as well. The Back Patio is a great place to for BBQ gatherings or enjoy games in the Level Area of this very Spacious Back Yard. Other options Can Lighting Throughout, Oversized Garage & Seller offering Home Protection Plan. Hurry to see this one before it is gone ~

    This property is off market, which means it's not currently listed for sale or rent on Zillow. This may be different from what's available on other websites or public sources.

    Facts & features

    Interior

    Bedrooms & bathrooms
    • Bedrooms: 3
    • Bathrooms: 3
    • Full bathrooms: 3
    Heating
    • Forced air, Electric
    Cooling
    • Central
    Appliances
    • Included: Dishwasher, Garbage disposal, Microwave, Range / Oven, Refrigerator
    Features
    • Basement: Finished
    Interior area
    • Total interior livable area: 1,398 sqft

    Property

    Parking
    • Total spaces: 2
    • Parking features: Garage - Attached
    Lot
    • Size: 9,583 Square Feet
    Details
    • Parcel number: 1180270000000367

    Construction

    Type & style
    • Home type: SingleFamily
    Materials
    • Frame
    Condition
    • Year built: 2003

    Community & HOA

    HOA
    • Has HOA: Yes
    • HOA fee: $44 monthly
    Location
    • Region: Pevely

    Financial & listing details

    • Price per square foot: $224/sqft
    • Tax assessed value: $199,400
    • Annual tax amount: $2,316

    Price history

    DateEventPrice
    11/8/2016Sold--
    Source: MARIS #16063806 Report a problem
    9/16/2016Listed for sale$174,900+29.7%$125/sqft
    Source: Berkshire Hathaway HomeServices Select Properties #16063806 Report a problem
    10/29/2014Sold--
    Source: MARIS #14015379 Report a problem
    7/24/2014Price change$134,900-10%$96/sqft
    Source: RealtyNET Kratky Team #14015379 Report a problem
    5/25/2014Price change$149,900-6.3%$107/sqft
    Source: RealtyNET Kratky Team #14015379 Report a problem
    4/27/2014Price change$159,900-5.9%$114/sqft
    Source: RealtyNET Kratky Team #14015379 Report a problem
    3/28/2014Listed for sale$169,900-5.6%$122/sqft
    Source: RealtyNET Kratky Team #14015379 Report a problem
    9/4/2013Sold--
    Source: Public Record Report a problem
    3/14/2010Listing removed$179,900$129/sqft
    Source: Assist2Sell Buyers & Sellers 1st Call #90042976 Report a problem
    2/25/2010Listed for sale$179,900$129/sqft
    Source: Assist2Sell Buyers & Sellers 1st Call #90042976 Report a problem
    2/12/2010Listing removed$179,900$129/sqft
    Source: Buyers & Sellers 1st Call #90042976 Report a problem
    8/16/2009Listed for sale$179,900$129/sqft
    Source: Buyers & Sellers 1st Call #90042976 Report a problem

    Public tax history

    YearProperty taxesTax assessment
    2025$2,316 +5.2%$37,900 +7.1%
    2024$2,201 +2.4%$35,400
    2023$2,149 -4%$35,400
    2022$2,238 -6.5%$35,400
    2021$2,393 +8.6%$35,400 +12%
    2020$2,202 +0%$31,600
    2019$2,202 $31,600
    2018$2,202 +5.3%$31,600
    2017$2,091 $31,600 +6.4%
    2016$2,091 $29,700
    2015-- $29,700 +1%
    2013$1,839 $29,400 +7.7%
    2005-- $27,300 +15.7%
    2004-- $23,600
    Find assessor info on the county website

    Neighborhood: 63070

    Nearby schools

    GreatSchools rating
    Schools provided by the listing agent
    • Elementary: Hillsboro Elem.
    • Middle: Hillsboro Jr. High
    • High: Hillsboro High
    • District: Hillsboro R-III

    Source: The MLS. This data may not be complete. We recommend contacting the local school district to confirm school assignments for this home.

    Get pre-qualified for a loan
    At Zillow Home Loans, we can pre-qualify you in as little as 5 minutes with no impact to your credit score.

    An equal housing lender. NMLS #10287.