Skip main navigation
Closed
  • $410,000

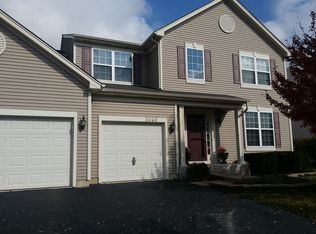
    3039 Secretariat Ln, Montgomery, IL 60538

    4beds
    2,900sqft
    Single Family Residence
    Built in 2005
    9,954 Square Feet Lot
    $469,200 Zestimate®
    $141/sqft
    $3,254 Estimated rent

    Home value

    $469,200

    $446,000 - $493,000

    $3,254/mo

    Zestimate® history
    Loading
    Loading...

    Owner options

    List your home for rent

    $3,254/mo

    Rent Zestimate®

    Find your next renter with Zillow Rental Manager. Plus, with online applications, you can quickly screen prospective tenants – for free.

    Learn more

    $3,254/mo

    Rent Zestimate®

    Refinance and save

    $3,257/mo

    Est. payment

    Refinancing to a lower rate could help reduce your monthly payments and save thousands over the life of the loan.

    See today's rates

    $3,257/mo

    Est. payment

    Explore your selling options

    Work with a Zillow partner agent

    Leverage their expertise and Zillow's premium Showcase listings to get your home seen by more buyers.

    Get started

    List with your own agent

    Get your home in front of millions of buyers by listing it on Zillow.

    Learn how to do it

    Sell it yourself

    Take full control of how buyers see your home on Zillow by listing For Sale by Owner (FSBO).

    List your home

    What's special

    Fully fenced backyardHome officeSeparate showerFreshly paintedCathedral ceilingsWalk-in closetUpdated powder room
    Multiple offers received. Highest &Best by 5/13 6pm. RELAX ***You have found "HOME"! This home located in highly rated Oswego Schools offers so much! The awesome 2-story foyer is warm & inviting for greeting your family & guests. Entertain in the formal living & dining rooms, while utilizing the large updated kitchen with an island, plenty of counterspace and abundance of cabinets for storage. Updated appliances too! Great movie nights can be had in the oversized family room! You'll actually enjoy doing laundry is this super cute updated laundry room, which offers even more storage! Fully fenced backyard with a newer fence & patio for all your summer fun! Enjoy the cool evenings around the firepit! Live like royalty in the Owner's Retreat this size of room is rarely found! It offers cathedral ceilings; a large private bath with double vanity, a jetted tub and separate shower and a walk-in closet! 3 more bedrooms are all nicely sized, freshly painted, nicely sized closets too! Relaxed living in the loft area, make it a home office, or a 2nd floor family area for all to enjoy! The full unfinished basement is just waiting for your ideas! Come make it your own! Newer items include: Asphalt driveway, landscaping, fence, patio, roof & gutters, Updated powder room, dishwasher, Fridge, Washer & Dryer. ***Sellers Prefer End of June Closing***

    Zillow last checked:

    Listing updated:

    Listing courtesy of:

    Debra Brisolara 630-240-7407,

    RE/MAX Ultimate Professionals

    Bought with:

    Leticia Mercado

    Keller Williams Preferred Realty

    Source: MRED as distributed by MLS GRID,MLS#: 11779418MLS Logo

    Facts & features

    Interior

    Bedrooms & bathrooms
    • Bedrooms: 4
    • Bathrooms: 3
    • Full bathrooms: 2
    • 1/2 bathrooms: 1
    Primary bedroom
    • Features: Flooring (Carpet), Bathroom (Full)
    • Level: Second
    • Area: 400 Square Feet
    • Dimensions: 20X20
    Bedroom 2
    • Features: Flooring (Carpet)
    • Level: Second
    • Area: 165 Square Feet
    • Dimensions: 15X11
    Bedroom 3
    • Features: Flooring (Carpet)
    • Level: Second
    • Area: 154 Square Feet
    • Dimensions: 14X11
    Bedroom 4
    • Features: Flooring (Carpet)
    • Level: Second
    • Area: 156 Square Feet
    • Dimensions: 13X12
    Dining room
    • Features: Flooring (Carpet), Window Treatments (All)
    • Level: Main
    • Area: 144 Square Feet
    • Dimensions: 12X12
    Eating area
    • Features: Flooring (Hardwood)
    • Level: Main
    • Area: 168 Square Feet
    • Dimensions: 14X12
    Family room
    • Features: Flooring (Carpet), Window Treatments (All)
    • Level: Main
    • Area: 399 Square Feet
    • Dimensions: 21X19
    Foyer
    • Features: Flooring (Hardwood)
    • Level: Main
    • Area: 45 Square Feet
    • Dimensions: 9X5
    Kitchen
    • Features: Kitchen (Island, Pantry-Closet), Flooring (Hardwood), Window Treatments (All)
    • Level: Main
    • Area: 182 Square Feet
    • Dimensions: 14X13
    Laundry
    • Features: Flooring (Ceramic Tile)
    • Level: Main
    • Area: 91 Square Feet
    • Dimensions: 13X7
    Living room
    • Features: Flooring (Carpet), Window Treatments (All)
    • Level: Main
    • Area: 120 Square Feet
    • Dimensions: 12X10
    Loft
    • Features: Flooring (Carpet)
    • Level: Second
    • Area: 144 Square Feet
    • Dimensions: 12X12
    Heating
    • Natural Gas, Forced Air
    Cooling
    • Central Air
    Appliances
    • Included: Range, Dishwasher, Refrigerator, Microwave
    • Laundry: Gas Dryer Hookup, In Unit, Sink
    Features
    • Cathedral Ceiling(s)
    • Basement: Unfinished,Full
    Interior area
    • Total structure area: 0
    • Total interior livable area: 2,900 sqft

    Property

    Parking
    • Total spaces: 2
    • Parking features: Asphalt, Garage Door Opener, On Site, Garage Owned, Attached, Garage
    • Attached garage spaces: 2
    • Has uncovered spaces: Yes
    Accessibility
    • Accessibility features: No Disability Access
    Features
    • Stories: 2
    • Patio & porch: Patio
    • Fencing: Fenced
    Lot
    • Size: 9,954 sqft
    • Dimensions: 79X126
    Details
    • Parcel number: 0202118002
    • Special conditions: None
    • Other equipment: Ceiling Fan(s)

    Construction

    Type & style
    • Home type: SingleFamily
    • Architectural style: Traditional
    • Property subtype: Single Family Residence
    Materials
    • Vinyl Siding
    • Foundation: Concrete Perimeter
    • Roof: Asphalt
    Condition
    • New construction: No
    • Year built: 2005
    Details
    • Builder model: BRISBANE

    Utilities & green energy

    • Electric: Circuit Breakers, 200+ Amp Service
    • Sewer: Public Sewer
    • Water: Public

    Community & neighborhood

    Community
    • Community features: Park, Curbs, Sidewalks, Street Lights, Street Paved
    Location
    • Region: Montgomery
    • Subdivision: Blackberry Crossing West

    HOA & financial

    HOA
    • Has HOA: Yes
    • HOA fee: $260 annually
    • Services included: Insurance, Lake Rights

    Other

    Other facts
    • Listing terms: Conventional
    • Ownership: Fee Simple w/ HO Assn.

    Price history

    DateEventPrice
    7/27/2023Sold$410,000+3.8%$141/sqft
    Source: MRED as distributed by MLS GRID #11779418 Report a problem
    5/14/2023Contingent$395,000$136/sqft
    Source: MRED as distributed by MLS GRID #11779418 Report a problem
    5/10/2023Listed for sale$395,000+44.7%$136/sqft
    Source: MRED as distributed by MLS GRID #11779418 Report a problem
    3/15/2019Sold$272,900-2.5%$94/sqft
    Source: MRED as distributed by MLS GRID #10170299 Report a problem
    2/8/2019Pending sale$279,900$97/sqft
    Source: Chase Real Estate LLC #10170299 Report a problem
    10/23/2018Price change$279,900-1.8%$97/sqft
    Source: Chase Real Estate LLC #10170299 Report a problem
    10/9/2018Listed for sale$284,900+1%$98/sqft
    Source: Chase Real Estate LLC #10170299 Report a problem
    6/20/2007Sold$282,000$97/sqft
    Source: Public Record Report a problem

    Public tax history

    YearProperty taxesTax assessment
    2024$10,150 +3.3%$129,658 +11.8%
    2023$9,824 +7.1%$116,005 +11.1%
    2022$9,177 +4.1%$104,379 +7.1%
    2021$8,819 +3%$97,440 +3.9%
    2020$8,562 -4.6%$93,750 +3%
    2019$8,978 $91,019 -0.9%
    2018$8,978 +4.4%$91,811 +7%
    2017$8,596 -2.4%$85,780 +0.1%
    2016$8,811 +7%$85,725 +12.4%
    2015$8,233 $76,250 +0.4%
    2014$8,233 $75,926
    2013-- $75,926 -2%
    2012-- $77,505 -11.7%
    2011-- $87,805 -3.7%
    2010-- $91,134 -10%
    2009-- $101,260 +3%
    2008-- $98,309
    2007-- $98,309
    2006$7,226 $98,309
    2005-- $98,309 +3832.4%
    2004-- $2,500

    Find assessor info on the county website

    Neighborhood: 60538

    Nearby schools

    GreatSchools rating
    Schools provided by the listing agent
    • Elementary: Lakewood Creek Elementary School
    • Middle: Thompson Junior High School
    • High: Oswego High School
    • District: 308

    Source: MRED as distributed by MLS GRID. This data may not be complete. We recommend contacting the local school district to confirm school assignments for this home.

    Get a cash offer in 3 minutes
    Find out how much your home could sell for in as little as 3 minutes with a no-obligation cash offer.
    Estimated market value
    $469,200
    Get a cash offer in 3 minutes
    Find out how much your home could sell for in as little as 3 minutes with a no-obligation cash offer.
    Estimated market value
    $469,200