Skip main navigation
Sold for $516,000
  • $516,000

    3039 Sweet Red Cir, Braselton, GA 30517

    5beds
    2,950sqft
    SingleFamily
    Built in 2026
    -- sqft lot
    $514,000 Zestimate®
    $175/sqft
    $3,227 Estimated rent

    Home value

    $514,000

    $473,000 - $555,000

    $3,227/mo

    Zestimate® history
    Loading
    Loading...

    Owner options

    List your home for rent

    $3,227/mo

    Rent Zestimate®

    Find your next renter with Zillow Rental Manager. Plus, with online applications, you can quickly screen prospective tenants – for free.

    Learn more

    $3,227/mo

    Rent Zestimate®

    Refinance and save

    $3,147/mo

    Est. payment

    Refinancing to a lower rate could help reduce your monthly payments and save thousands over the life of the loan.

    See today's rates

    $3,147/mo

    Est. payment

    Explore your selling options

    Work with a Zillow partner agent

    Leverage their expertise and Zillow's premium Showcase listings to get your home seen by more buyers.

    Get started

    List with your own agent

    Get your home in front of millions of buyers by listing it on Zillow.

    Learn how to do it

    Sell it yourself

    Take full control of how buyers see your home on Zillow by listing For Sale by Owner (FSBO).

    List your home

    What's special

    Prime lotPrivate backyardOversized backyardFamily roomLarge dining roomWalk-in pantryCovered patio
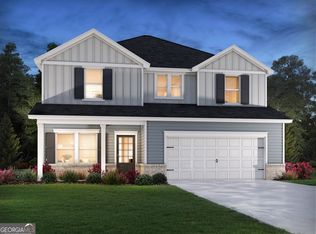
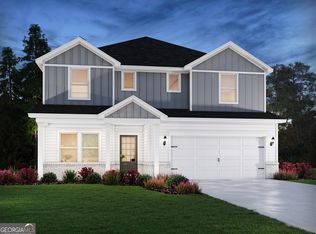
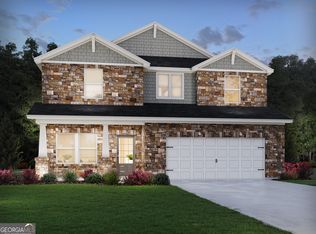
    Top-Rated Mill Creek High School - Move-in Ready 5BR/4BA Home in Vines at Mill Creek Spacious brand-new single-family home on a prime lot with an extra-long driveway and private backyard, located in a highly sought-after school district. Main level features a large dining room, flexible office/bonus space, and a chef-inspired kitchen with island, walk-in pantry, upgraded stainless steel appliances, and brand-new refrigerator flowing into the family room. A guest bedroom with a full bath adds convenience. Upstairs, step right into a large open loft-perfect for a playroom, office, or extra living space. The primary suite offers a spa-like bath with dual vanities and a walk-in closet. Three more bedrooms, two full baths, and an upstairs laundry with a new washer and dryer provide plenty of space for family and guests. Enjoy the covered patio overlooking the oversized backyard for outdoor dining, gatherings, or quiet evenings. Community amenities include a pool with a cabana, playground, and well-lit sidewalks. Close to Chateau Elan with golf, dining, shopping, parks, and events. Trash and full landscaping services are included in the rent. Copyright Georgia MLS. All rights reserved. Information is deemed reliable but not guaranteed.

    Zillow last checked:

    Listing updated:

    Source: GAMLS,MLS#: 10699468

    Facts & features

    Interior

    Bedrooms & bathrooms
    • Bedrooms: 5
    • Bathrooms: 4
    • Full bathrooms: 4
    Heating
    • Electric, Central, Fireplace
    Cooling
    • Central Air, Electric
    Appliances
    • Included: Dishwasher, Disposal, Double Oven, Dryer, Microwave, Oven, Refrigerator, Stove, Washer
    • Laundry: In Unit, Upper Level
    Features
    • Double Vanity, Separate Shower, Soaking Tub, Tray Ceiling(s), Walk In Closet, Walk-In Closet(s)
    • Flooring: Laminate, Tile
    • Has fireplace: Yes
    Interior area
    • Total interior livable area: 2,950 sqft

    Property

    Parking
    • Parking features: Attached, Garage
    • Has attached garage: Yes
    • Details: Contact manager
    Features
    • Stories: 2
    • Exterior features: Architecture Style: Brick Front, Attached, Bonus Room, Clubhouse, Double Vanity, Electric Water Heater, Factory Built, Family Room, Flooring: Laminate, Foyer, Garage, Garage Door Opener, Great Room, Heating system: Central, Heating: Electric, Kitchen Level, Laundry, Level, Lot Features: Level, Open Lot, Private, Open Lot, Patio, Pets - No, Playground, Pool, Porch, Private, Roof Type: Composition, Separate Shower, Sidewalks, Soaking Tub, Tray Ceiling(s), Upper Level, Walk In Closet, Walk-In Closet(s)
    • Has private pool: Yes
    • Pool features: Pool
    Details
    • Parcel number: R3005C204

    Construction

    Type & style
    • Home type: SingleFamily
    • Property subtype: SingleFamily
    Materials
    • Roof: Composition
    Condition
    • Year built: 2026

    Community & neighborhood

    Community
    • Community features: Clubhouse, Playground
    Location
    • Region: Braselton

    Other

    Other facts
    • Available date: 02/26/2026

    Price history

    DateEventPrice
    3/16/2026Listing removed$2,800$1/sqft
    Source: GAMLS #10699468 Report a problem
    3/14/2026Listed for rent$2,800$1/sqft
    Source: GAMLS #10699468 Report a problem
    3/13/2026Listing removed$2,800$1/sqft
    Source: FMLS GA #7722770 Report a problem
    3/5/2026Sold$516,000-15.1%$175/sqft
    Source: Public Record Report a problem
    2/20/2026Listed for rent$2,800$1/sqft
    Source: FMLS GA #7722770 Report a problem
    10/24/2025Listing removed$607,640$206/sqft
    Source: Meritage Homes Report a problem
    10/22/2025Listed for sale$607,640$206/sqft
    Source: Meritage Homes Report a problem

    Public tax history

    YearProperty taxesTax assessment
    2025$1,390 $44,000

    Find assessor info on the county website

    Neighborhood: 30517

    Nearby schools

    GreatSchools rating
    Get a cash offer in 3 minutes
    Find out how much your home could sell for in as little as 3 minutes with a no-obligation cash offer.
    Estimated market value
    $514,000
    Get a cash offer in 3 minutes
    Find out how much your home could sell for in as little as 3 minutes with a no-obligation cash offer.
    Estimated market value
    $514,000