
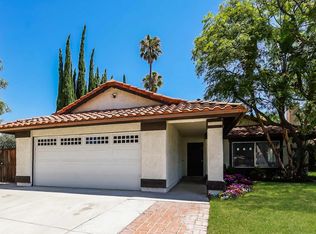
Why wait for construction when you can move right into this pristine, contemporary home? This property perfectly blends modern luxury with everyday convenience.
Main Level Living: Step inside to an expansive, sun-drenched open floor plan featuring high ceilings and an elegant neutral palette. The main floor includes a sought-after downstairs bedroom and full bath—perfect for guests or single-level living. The gourmet kitchen is a chef's dream, complete with an oversized island, pristine quartz countertops, stainless steel appliances, a six-burner gas cooktop, and a deep single-bin sink, all flowing seamlessly into the great room.
Upper Level Oasis: Upstairs, you’ll find three additional generously sized bedrooms and a dedicated workspace with a built-in desk. The private owner's suite is a true sanctuary, boasting elongated windows and a spacious walk-in closet.
Smart & Sustainable: Equipped with top-tier technology and energy efficiency, the home features a Ring alarm and doorbell, and $16,000 worth of fully owned solar panels.
Community & Location: The beautifully landscaped backyard offers a private retreat, while the Sycamore Grove community provides resort-style amenities, including a swimming pool, sports court, playground, community garden, and BBQ areas. Enjoy an urban feel with suburban peace—just minutes from premier dining, shopping, fitness centers, and major freeway access.
7 days
|
651
|
34
|
Zillow last checked:
Listing updated:
Listed by:
Doug PuetzDRE #00995378805-795-4455,
Equity Union,
Eileen RodriguezDRE #02047213,
Keller Williams Encino/Sherman Oaks
Source: CRMLS,MLS#: SR26148446Originating MLS: California Regional MLS
Loading...
Facts & features
Interior
Bedrooms & bathrooms
Bedrooms: 3
Bathrooms: 4
Full bathrooms: 3
1/2 bathrooms: 1
Main level bathrooms: 3
Main level bedrooms: 2
Rooms
Room types: Bedroom
Bedroom
Features: Multi-Level Bedroom
Bedroom
Features: Bedroom on Main Level
Bathroom
Features: Bathtub
Cooling
Central Air
Appliances
Included: Dishwasher, Gas Oven
Laundry: Laundry Room
Features
Multiple Staircases, Bedroom on Main Level
Has fireplace: No
Fireplace features: None
Common walls with other units/homes: No Common Walls
Interior area
Total interior livable area: 1,652 sqft
Property
Parking
Total spaces: 2
Parking features: Garage
Attached garage spaces: 2
Features
Levels: Three Or More
Stories: 3
Entry location: 1
Pool features: Association
Has view: Yes
View description: None
Lot
Size: 1,369 Square Feet
Details
Parcel number: 6110392385
Special conditions: Standard
Construction
Type & style
Home type: SingleFamily
Property subtype: Single Family Residence
Condition
New construction: No
Year built: 2023
Utilities & green energy
Sewer: Public Sewer
Water: Public
Community & HOA
Community
Features: Biking, Curbs, Dog Park, Street Lights
HOA
Has HOA: Yes
Amenities included: Sport Court, Pool, Spa/Hot Tub
Explore the cost of this home by adjusting the details. Changes won't be saved.
Principal & interest
$1,547
Mortgage insurance
$0
Property taxes
$170
Home insurance
$105
HOA fees
$0
Utilities
Not included
All calculations are estimates and provided by Zillow, Inc. for informational purposes only. Actual amounts may vary.
HOA fees may include property taxes on listings classified as Co-Ops. Contact the listing agent and/or owner for fee details.
Mortgage interest rates are dependent on a number of factors, including credit score, down payment, and repayment length. Interest rate data provided by Zillow Group Marketplace, Inc. as of 1/1/1970 from various mortgage lenders with which we have lead or other similar arrangements; the Estimated Payment is an average of those rates.
See how much you could borrow to make a competitive offer.