Skip main navigation
Off market
Street View
  • $646,600

    3039 W Harper St, Philadelphia, PA 19130

    4beds
    2,462sqft
    Townhouse
    Built in 2010
    871.2 Square Feet Lot
    $646,600 Zestimate®
    $263/sqft
    $3,826 Estimated rent

    Home value

    $646,600

    $575,000 - $724,000

    $3,826/mo

    Zestimate® history
    Loading
    Loading...

    Owner options

    List your home for rent

    $3,826/mo

    Rent Zestimate®

    Find your next renter with Zillow Rental Manager. Plus, with online applications, you can quickly screen prospective tenants – for free.

    Learn more

    $3,826/mo

    Rent Zestimate®

    Refinance and save

    $3,968/mo

    Est. payment

    Refinancing to a lower rate could help reduce your monthly payments and save thousands over the life of the loan.

    See today's rates

    $3,968/mo

    Est. payment

    Explore your selling options

    Work with a Zillow partner agent

    Leverage their expertise and Zillow's premium Showcase listings to get your home seen by more buyers.

    Get started

    List with your own agent

    Get your home in front of millions of buyers by listing it on Zillow.

    Learn how to do it

    Sell it yourself

    Take full control of how buyers see your home on Zillow by listing For Sale by Owner (FSBO).

    List your home

    What's special

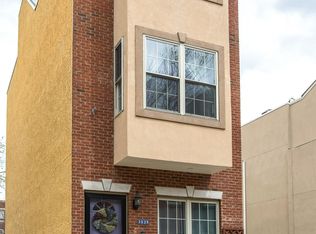
    Elegant three-story row home on a quiet, family-friendly street in Philadelphia's Art Museum neighborhood. Key features include spacious bedrooms and bay windows, a roof deck with brand new flooring and sweeping views of Philadelphia, a sun-filled finished basement with fireplace, and immediate access to shopping, restaurants, Fairmount Park and the Philadelphia Zoo. No detail was spared in this meticulously maintained residence. It boasts Brazilian Tigerwood floors, high ceilings, crown-moulding, and bright living spaces. The first floor showcases a spacious and sunny living room, a classy dining area with brass chandelier, a powder room, and an expansive kitchen with granite counter tops and gas appliances. The home's back door opens onto a private brick-paved patio and a community garden that operates from spring through fall. The second floor contains two spacious bedrooms, a full bathroom, laundry room, and linen closet. The third floor features a master bedroom with luxurious bath and a stately office with a wet bar, a large bay window, and a rooftop vantage point. The roof deck offers a commanding, unforgettable view of the city skyline all year round -- perfect for enjoying sunsets or entertaining guests in summer. The finished basement receives ample daylight from a unique window break between the bottom and first floors; it also features a gas fireplace, high ceilings, and tile floor. There is also a separate storage room (or workshop room) and a utility closet housing gas-supplied HVAC, a high-efficiency water heater, and a house-vac. There are approximately two and half years remaining on the tax abatement.

    This property is off market, which means it's not currently listed for sale or rent on Zillow. This may be different from what's available on other websites or public sources.
    Zillow last checked:

    Listing updated:

    Listed by:

    Kathryn Molloy,

    Long & Foster Real Estate, Inc.

    Source: Long & Foster Broker Feed,MLS#: 1000448812MLS Logo

    Facts & features

    Interior

    Bedrooms & bathrooms
    • Bedrooms: 4
    • Bathrooms: 3
    • Full bathrooms: 2
    • 1/2 bathrooms: 1
    Heating
    • Gas, Forced Air
    Cooling
    • Central A/C
    Appliances
    • Included: Dishwasher, Disposal, Built-In Microwave
    Features
    • Primary Bath(s), Butlers Pantry, Ceiling Fan(s), Central Vacuum, Sprinkler System, Wet/Dry Bar, Kitchen - Eat-In
    • Flooring: Wood
    • Basement: Full,Fully Finished
    • Number of fireplaces: 1
    Interior area
    • Total structure area: 2,462
    • Total interior livable area: 2,462 sqft

    Property

    Parking
    • Parking features: On Street
    • Has uncovered spaces: Yes
    Lot
    • Size: 871.20 sqft
    • Dimensions: 14X56

    Construction

    Type & style
    • Home type: Townhouse
    • Architectural style: Interior Row/Townhouse
    • Property subtype: Townhouse
    Materials
    • Stucco, Brick
    Condition
    • New construction: No
    • Year built: 2010

    Utilities & green energy

    • Sewer: Public Sewer
    • Water: Public

    Community & neighborhood

    Location
    • Region: Philadelphia
    • Subdivision: Fairmount

    Other

    Other facts
    • Ownership: Fee Simple

    Price history

    DateEventPrice
    7/2/2018Sold$485,000$197/sqft
    Source: Long & Foster Broker Feed #1000448812_100 Report a problem

    Public tax history

    Tax history is unavailable.

    Neighborhood: Fairmount

    Nearby schools

    GreatSchools rating
    Schools provided by the listing agent
    • District: The School District Of Philadelphia

    Source: Long & Foster Broker Feed. This data may not be complete. We recommend contacting the local school district to confirm school assignments for this home.

    Get a cash offer in 3 minutes
    Find out how much your home could sell for in as little as 3 minutes with a no-obligation cash offer.
    Estimated market value
    $646,600
    Get a cash offer in 3 minutes
    Find out how much your home could sell for in as little as 3 minutes with a no-obligation cash offer.
    Estimated market value
    $646,600
