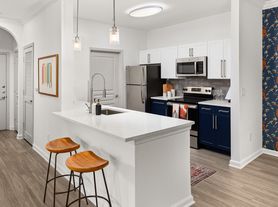


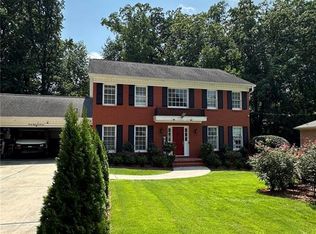
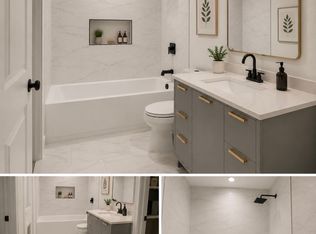
Henley Avondale is located adjacent to the Atlanta suburb of Decatur, which has been voted the #1 Suburb in Atlanta and has attracted many young professionals and young families. The site is located in the Dekalb County school district and Druid Hills high school. Avondale Estates offers a diverse range of dining and shopping options, abundant recreational opportunities, and vibrant community events, making it a well-rounded and appealing destination.Savor the perfect combination of modern conveniences in newly constructed homes while relishing the carefree, maintenance-free lifestyle that renting at Henley Avondale affords.
House for rent
$3,650/moFees may apply
3039 Wells St #2998, Avondale Estates, GA 30002
4beds
2,078sqft
Price may not include required fees and charges. Learn more|
Apartment
Available now
Cats, dogs OK
Air conditioner, ceiling fan
In unit laundry
Garage parking
Fireplace, zoned
What's special
Modern conveniencesNewly constructed homes
- 13 days |
- -- |
- -- |
Zillow last checked:
Listing updated:
Travel times

Let’s turn your rent into credit progress
Build credit history with every on-time payment and get credit for the payment you’re already making.
Facts & features
Interior
Bedrooms & bathrooms
- Bedrooms: 4
- Bathrooms: 4
- Full bathrooms: 3
- 1/2 bathrooms: 1
Heating
- Fireplace, Zoned
Cooling
- Air Conditioner, Ceiling Fan
Appliances
- Included: Garbage Disposal, Microwave Oven, dryer, washer
- Laundry: In Unit
Features
- Ceiling Fan(s), Eat-in Kitchen, High Ceilings, Pantry
- Windows: Window Coverings
- Has fireplace: Yes
Interior area
- Total interior livable area: 2,078 sqft
Property
Parking
- Parking features: Garage
- Has garage: Yes
- Details: Contact manager
Features
- Patio & porch: Patio
- Exterior features: Advanced Electronic Thermostat System, Availability 24 Hours, Convenient Access to Water Spigots, Energy-efficient Windows, Exclusive Island Kitchen, Expansive Walk-in Closets, Exquisite Wood-Style Plank Flooring, Handrails, Indulgent Double Vanities, Lavish Linen Closet, Luxurious Tub/Shower Combination, Opulent Plush Carpeting, Premium Dishwasher, Refined Formal Dining Room, Soft-close Cabinetry*, Sumptuous Granite Countertops, Tandem Parking
Lot
- Features: Private
Details
- Additional structures: Garage(s)
Construction
Type & style
- Home type: SingleFamily
- Property subtype: Apartment
Utilities & green energy
- Utilities for property: Cable Connected
Community & HOA
HOA
- Amenities included: Cable TV
Location
- Region: Avondale Estates
Financial & listing details
- Lease term: 12
Price history
| Date | Event | Price |
|---|---|---|
| 8/27/2026 | Listed for rent | $3,650+7.4%$2/sqft |
Source: Zillow Rentals Report a problem | ||
| 2/26/2026 | Listing removed | $3,400$2/sqft |
Source: Zillow Rentals Report a problem | ||
| 1/14/2026 | Price change | $3,400-2.9%$2/sqft |
Source: Zillow Rentals Report a problem | ||
| 11/13/2025 | Price change | $3,500-2.8%$2/sqft |
Source: Zillow Rentals Report a problem | ||
| 9/22/2025 | Listed for rent | $3,600+20%$2/sqft |
Source: Zillow Rentals Report a problem | ||
| 10/5/2024 | Listing removed | $3,000$1/sqft |
Source: Zillow Rentals Report a problem | ||
| 9/25/2024 | Listed for rent | $3,000$1/sqft |
Source: Zillow Rentals Report a problem | ||
Neighborhood: 30002
Nearby schools
GreatSchools rating
- 3/10Avondale Elementary SchoolGrades: PK-5Distance: 0.5 mi
- 5/10Druid Hills Middle SchoolGrades: 6-8Distance: 2.7 mi
- 6/10Druid Hills High SchoolGrades: 9-12Distance: 3 mi