Skip main navigation
Closed
  • $469,990

    3039 Wiltshire Park Pl Lot 26A, Hermitage, TN 37076

    3beds
    2,476sqft
    Townhouse, Residential, Condominium
    Built in 2025
    1,742 Square Feet Lot
    $467,900 Zestimate®
    $190/sqft
    $2,957 Estimated rent

    Home value

    $467,900

    $440,000 - $496,000

    $2,957/mo

    Zestimate® history
    Loading
    Loading...

    Owner options

    List your home for rent

    $2,957/mo

    Rent Zestimate®

    Find your next renter with Zillow Rental Manager. Plus, with online applications, you can quickly screen prospective tenants – for free.

    Learn more

    $2,957/mo

    Rent Zestimate®

    Refinance and save

    $2,961/mo

    Est. payment

    Refinancing to a lower rate could help reduce your monthly payments and save thousands over the life of the loan.

    See today's rates

    $2,961/mo

    Est. payment

    Explore your selling options

    Work with a Zillow partner agent

    Leverage their expertise and Zillow's premium Showcase listings to get your home seen by more buyers.

    Get started

    List with your own agent

    Get your home in front of millions of buyers by listing it on Zillow.

    Learn how to do it

    Sell it yourself

    Take full control of how buyers see your home on Zillow by listing For Sale by Owner (FSBO).

    List your home

    What's special

    Spacious great roomRoomy walk-in closetWell-appointed kitchenLarge bonus roomScreened-in patioCrisp white cabinetsWelcoming dining area
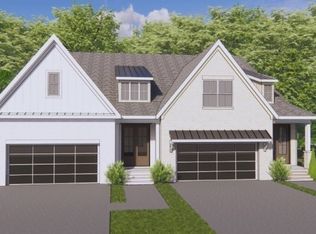
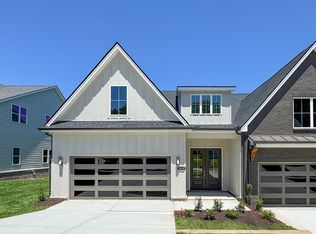
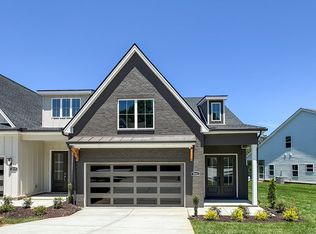
    Discover this Windsor villa home at Park at Wiltshire in Hermitage, TN, designed to combine elegance and comfort with modern convenience. The open-concept main floor is perfect for entertaining, featuring a spacious great room, well-appointed kitchen with crisp white cabinets, and a welcoming dining area. A screened-in patio offers a peaceful retreat with serene views and no rear neighbors—perfect for sipping your morning coffee or hosting outdoor gatherings. The main-level owner’s suite provides a luxurious escape, boasting a double vanity, walk-in shower, and a roomy walk-in closet. A guest room and full bath on the same floor ensure privacy and convenience for visitors. Upstairs, a large bonus room offers endless possibilities, from a media lounge to a playroom, complemented by an additional bedroom with a walk-in closet and full bath. This home is tailored for both relaxation and connection, making it a standout in Park at Wiltshire.

    Zillow last checked:

    Listing updated:

    Listed by:

    Todd F Reynolds 615-234-6099,

    Century Communities

    Bought with:

    Briana Stevens, 373281

    Keller Williams Realty Nashville/Franklin

    Source: RealTracs MLS as distributed by MLS GRID,MLS#: 2825334MLS Logo

    Facts & features

    Interior

    Bedrooms & bathrooms
    • Bedrooms: 3
    • Bathrooms: 3
    • Full bathrooms: 3
    • Main level bedrooms: 2
    Heating
    • Furnace
    Cooling
    • Central Air
    Appliances
    • Included: Gas Oven, Gas Range, Dishwasher, Disposal, Microwave, Stainless Steel Appliance(s)
    Features
    • Kitchen Island
    • Flooring: Carpet, Tile, Vinyl
    • Basement: None
    Interior area
    • Total structure area: 2,476
    • Total interior livable area: 2,476 sqft
    • Finished area above ground: 2,476

    Property

    Parking
    • Total spaces: 2
    • Parking features: Garage Faces Front
    • Attached garage spaces: 2
    Features
    • Levels: Two
    • Stories: 2
    • Patio & porch: Patio, Covered
    Lot
    • Size: 1,742 Square Feet
    Details
    • Parcel number: 098134H00100CO
    • Special conditions: Standard
    • Other equipment: Irrigation System

    Construction

    Type & style
    • Home type: Townhouse
    • Property subtype: Townhouse, Residential, Condominium
    • Attached to another structure: Yes
    Materials
    • Brick
    Condition
    • New construction: Yes
    • Year built: 2025

    Utilities & green energy

    • Sewer: Public Sewer
    • Water: Public
    • Utilities for property: Water Available

    Community & HOA

    Community
    • Subdivision: Homes At Park At Wiltshire Lot 26
    HOA
    • Has HOA: Yes
    • Services included: Maintenance Grounds
    • HOA fee: $200 monthly
    • Second HOA fee: $250 one time
    Location
    • Region: Hermitage

    Financial & listing details

    • Price per square foot: $190/sqft
    • Date on market: 5/1/2025
    • Date available: 04/25/2025

    Price history

    DateEventPrice
    6/25/2025Sold$469,990+4.4%$190/sqft
    Source: RealTracs MLS as distributed by MLS GRID #2825334 Report a problem
    6/10/2025Pending sale$449,990$182/sqft
    Source: RealTracs MLS as distributed by MLS GRID #2825334 Report a problem
    6/4/2025Price change$449,990-3.2%$182/sqft
    Source: RealTracs MLS as distributed by MLS GRID #2825334 Report a problem
    5/23/2025Price change$464,990-4.1%$188/sqft
    Source: RealTracs MLS as distributed by MLS GRID #2825334 Report a problem
    5/1/2025Listed for sale$484,990$196/sqft
    Source: RealTracs MLS as distributed by MLS GRID #2825334 Report a problem
    5/1/2025Listing removed$484,990$196/sqft
    Source: RealTracs MLS as distributed by MLS GRID #2809148 Report a problem
    4/13/2025Price change$484,990-2%$196/sqft
    Source: RealTracs MLS as distributed by MLS GRID #2809148 Report a problem
    3/26/2025Listed for sale$494,990$200/sqft
    Source: RealTracs MLS as distributed by MLS GRID #2809148 Report a problem
    3/26/2025Listing removed$494,990$200/sqft
    Source: RealTracs MLS as distributed by MLS GRID #2792536 Report a problem
    2/25/2025Price change$494,990-3.9%$200/sqft
    Source: RealTracs MLS as distributed by MLS GRID #2792536 Report a problem
    2/17/2025Listed for sale$514,990$208/sqft
    Source: RealTracs MLS as distributed by MLS GRID #2792536 Report a problem
    2/17/2025Listing removed$514,990$208/sqft
    Source: RealTracs MLS as distributed by MLS GRID #2779955 Report a problem
    1/18/2025Listed for sale$514,990$208/sqft
    Source: RealTracs MLS as distributed by MLS GRID #2779955 Report a problem

    Public tax history

    Tax history is unavailable.

    Neighborhood: 37076

    Nearby schools

    GreatSchools rating
    Schools provided by the listing agent
    • Elementary: Ruby Major Elementary
    • Middle: Donelson Middle
    • High: McGavock Comp High School

    Source: RealTracs MLS as distributed by MLS GRID. This data may not be complete. We recommend contacting the local school district to confirm school assignments for this home.

    Get a cash offer in 3 minutes
    Find out how much your home could sell for in as little as 3 minutes with a no-obligation cash offer.
    Estimated market value
    $467,900
    Get a cash offer in 3 minutes
    Find out how much your home could sell for in as little as 3 minutes with a no-obligation cash offer.
    Estimated market value
    $467,900