Investment opportunity in Muskegon Heights! This 2-bedroom, 1-bath home is located near an elementary school and offers vinyl siding, an entrance ramp, and plenty of parking. Whether you're a investor or a buyer ready to build equity, this one is worth a look.
*******SOLD AS-IS. Seller will not make any repairs.*******
NOTICE:
All offers must be submitted by the Buyer's agent via the RES.NET Agent Portal. If your offer is accepted, you agree to be responsible for an offer submission technology fee of $125.00. The fee will be collected and disbursed by the settlement agent and disbursed at the closing and settlement of the transaction. To submit your buyer's offer, simply click the link below. If you already have a RES.NET Agent account, you will be prompted to log in. If not, you will be prompted to create an account.
To begin, click or paste this link into your web browser: https://agent.res.net/Offers.aspx?-1808987
Pending
Est. $28,900
3039 Wood St, Muskegon Heights, MI 49444
2beds
864sqft
Single Family Residence
Built in 1940
4,791 Square Feet Lot
$-- Zestimate®
$33/sqft
$-- HOA
What's special
Plenty of parkingEntrance rampVinyl siding
- 8 days
- 164
- 7
Zillow last checked:
Listing updated:
Listed by:
Scott Langlois 231-750-8526,
RE/MAX West 231-733-1236,
Kurt J Pieczynski 231-733-1236,
RE/MAX West
Source: MichRIC,MLS#: 26059760
Facts & features
Interior
Bedrooms & bathrooms
- Bedrooms: 2
- Bathrooms: 1
- Full bathrooms: 1
- Main level bedrooms: 2
Primary bedroom
- Level: Main
- Area: 100
- Dimensions: 10.00 x 10.00
Bedroom 2
- Level: Main
- Area: 100
- Dimensions: 10.00 x 10.00
Primary bathroom
- Level: Main
Dining room
- Level: Main
Kitchen
- Level: Main
- Area: 120
- Dimensions: 10.00 x 12.00
Laundry
- Level: Basement
Living room
- Level: Main
- Area: 276
- Dimensions: 12.00 x 23.00
Heating
- Forced Air
Appliances
- Laundry: In Basement
Features
- Flooring: Wood
- Windows: Insulated Windows
- Basement: Full
- Has fireplace: No
Interior area
- Total structure area: 864
- Total interior livable area: 864 sqft
- Finished area below ground: 0
Property
Accessibility
- Accessibility features: Accessible Approach with Ramp
Features
- Stories: 1
Lot
- Size: 4,791 Square Feet
- Dimensions: 42 x 120 x 42 x 119
Details
- Parcel number: 26635261000900
Construction
Type & style
- Home type: SingleFamily
- Property subtype: Single Family Residence
Materials
- Vinyl Siding
- Roof: Composition
Condition
- New construction: No
- Year built: 1940
Utilities & green energy
- Sewer: Public Sewer
- Water: Public
Community & HOA
Location
- Region: Muskegon Heights
Financial & listing details
- Price per square foot: $33/sqft
- Tax assessed value: $8,161
- Annual tax amount: $490
- Date on market: 11/11/2026
- Listing terms: Cash,Conventional
- Road surface type: Paved
Foreclosure details
Estimated market value
Not available
Estimated sales range
Not available
$1,210/mo
Price history
| Date | Event | Price |
|---|---|---|
| 11/13/2026 | Pending sale | $28,900$33/sqft |
Source:  MichRIC #26059760 Report a problem | ||
| 11/11/2026 | Listed for sale | $28,900+1.3%$33/sqft |
Source: MichRIC #26059760 Report a problem | ||
| 2/13/2026 | Sold | $28,528$33/sqft |
Source: Public Record Report a problem | ||
Public tax history
| Year | Property taxes | Tax assessment |
|---|---|---|
| 2026 | $490 +2.8% | $34,900 +42.4% |
| 2025 | $476 -13.7% | $24,500 +30.3% |
| 2024 | $552 +4.9% | $18,800 +39.3% |
| 2023 | $526 | $13,500 +2.3% |
| 2022 | -- | $13,200 +12.8% |
| 2021 | $508 | $11,700 +10.4% |
| 2020 | $508 +49.8% | $10,600 +960% |
| 2018 | $339 | $1,000 -90% |
| 2017 | -- | $10,000 +16.3% |
| 2016 | -- | $8,600 -2.3% |
| 2015 | -- | $8,800 -29% |
| 2014 | -- | $12,400 +2.5% |
| 2013 | -- | $12,100 -8.3% |
| 2012 | -- | $13,200 -13.2% |
| 2011 | -- | $15,200 |
| 2010 | -- | $15,200 -12.6% |
| 2009 | -- | $17,400 -7.4% |
| 2008 | -- | $18,800 +5.6% |
| 2007 | -- | $17,800 |
| 2006 | -- | $17,800 +6.6% |
| 2005 | -- | $16,700 +9.9% |
| 2004 | -- | $15,200 -0.7% |
| 2003 | -- | $15,300 |
| 2002 | -- | $15,300 +82.1% |
| 2001 | -- | $8,400 |
| 2000 | -- | $8,400 |
Find assessor info on the county website
Monthly payment
Climate risks
Neighborhood: 49444
Similar homes
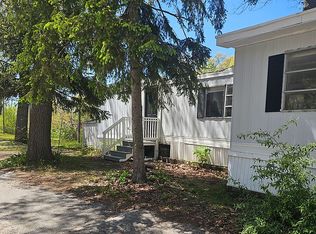
- $24,9002 bd1 ba720 sqft3290 S Getty St Trailer 53, Muskegon, MI 49444For Sale By Owner
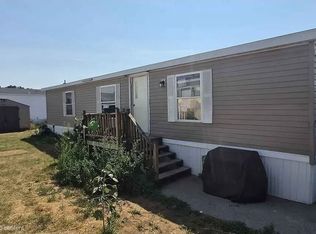
- $29,9003 bd2 ba1.1k sqft1475 Saskatoon Ave, Norton Shores, MI 49444For Sale By Owner
- $24,9003 bd2 ba980 sqft2701 Huizenga St #25, Muskegon, MI 49444For Sale

 MLS ID #26047646, Diane M Estabrook, TrenSyd Realty LLC. MichRIC
- $35,0003 bd2 ba900 sqft2459 Patriot Ln, Muskegon, MI 49442For Sale
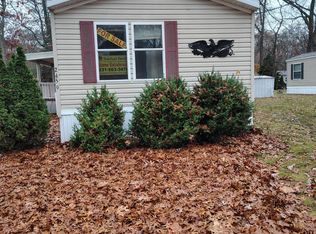 MLS ID #26060323, Diane M Estabrook, TrenSyd Realty LLC. MichRIC
- $40,0003 bd2 ba960 sqft3728 Liberty Ave, Muskegon, MI 49442For SaleMLS ID #26052722, Amanda M Atwood, Five Star Real Estate. MichRIC
