Skip main navigation
Sold for $515,000
  • $515,000

    30390 E Mill Run, Milton, DE 19968

    4beds
    2,200sqft
    Single Family Residence
    Built in 2001
    0.49 Acres Lot
    $514,800 Zestimate®
    $234/sqft
    $2,673 Estimated rent

    Home value

    $514,800

    $489,000 - $541,000

    $2,673/mo

    Zestimate® history
    Loading
    Loading...

    Owner options

    List your home for rent

    $2,673/mo

    Rent Zestimate®

    Find your next renter with Zillow Rental Manager. Plus, with online applications, you can quickly screen prospective tenants – for free.

    Learn more

    $2,673/mo

    Rent Zestimate®

    Refinance and save

    $3,046/mo

    Est. payment

    Refinancing to a lower rate could help reduce your monthly payments and save thousands over the life of the loan.

    See today's rates

    $3,046/mo

    Est. payment

    Explore your selling options

    Work with a Zillow partner agent

    Leverage their expertise and Zillow's premium Showcase listings to get your home seen by more buyers.

    Get started

    List with your own agent

    Get your home in front of millions of buyers by listing it on Zillow.

    Learn how to do it

    Sell it yourself

    Take full control of how buyers see your home on Zillow by listing For Sale by Owner (FSBO).

    List your home

    What's special

    Outdoor showerDistinctive designer fixtureRecessed lightingHardwood floorsStainless steel appliancesPlantation shuttersLight-filled interior
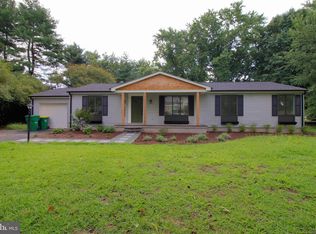
    Welcome to easy, single-level living in the desirable Overbrook Shores community of Milton, Delaware. Set on nearly half an acre, this beautifully maintained 4-bedroom, 3-bath home offers 2,200 square feet of thoughtfully designed space, blending comfort, style, and functionality. A charming covered front porch and landscaped front yard with a tranquil koi pond create a warm first impression. A major addition completed in 2018 significantly expanded the living space with a den, complemented by an owner’s suite with walk-in closet and an ensuite bathroom that features a large glass enclosed shower, and tile flooring offering a fresh, contemporary feel. - The foyer opens to a light-filled interior featuring hardwood floors, plantation shutters, and elegant box trim detailing in the living room. The layout flows seamlessly into the dining area, highlighted by a custom light fixture and sliding glass doors leading to the hardscaped patio. The open-concept kitchen is designed for both everyday living and hosting, complete with stainless steel appliances, a center island with counter seating, recessed lighting, and a distinctive designer fixture. Step outside to enjoy a beautifully landscaped backyard featuring a hardscaped rear patio—ideal for relaxing or entertaining—along with an outdoor shower that makes beach days a breeze and a gardening shed for added storage and convenience. An irrigation system and beautifully maintained landscaping with accent lighting create a relaxing atmosphere for you and your guests. This beautifully maintained home has been thoughtfully upgraded over the years, offering modern comfort, style, and peace of mind. - The kitchen has been tastefully renovated with upgraded cabinets, countertops, and appliances, creating a functional and stylish centerpiece of the home. Additional interior enhancements include plantation shutters, updated lighting, and multiple ceiling fans for added comfort throughout. The home also features a water filtration system and wiring for a portable generator. A storage shed provides extra convenience, while recent exterior updates—including new front porch posts and handrails, a new garage door and opener, a new back garage door, and a dining room slider—enhance both curb appeal and functionality. - Key system upgrades include a new roof (2020), HVAC system (2018), water heater (2020), crawl space encapsulation (2021), ensuring efficiency and reliability, and leased Tesla solar panels for energy efficiency (transferable to the new owner). This move-in ready home offers a wonderful blend of thoughtful updates and everyday livability, inside and out. Residents of Overbrook Shores enjoy access to a community dock and pier on Red Mill Pond. - Conveniently located just 15 minutes from downtown Lewes, the beaches, the Cape May-Lewes Ferry, and Route 1’s shopping, dining, and entertainment options, this home offers the perfect balance of tranquility and accessibility.

    Zillow last checked:

    Listing updated:

    Listed by:

    Dustin Oldfather 302-249-5899,

    Compass,

    Co-Listing Agent: Mariya Oldfather 302-249-6665,

    Compass

    Bought with:

    TONY SACCO, RS-0022460

    RE/MAX Associates

    Source: Bright MLS,MLS#: DESU2110204MLS Logo

    Facts & features

    Interior

    Bedrooms & bathrooms
    • Bedrooms: 4
    • Bathrooms: 3
    • Full bathrooms: 3
    • Main level bathrooms: 3
    • Main level bedrooms: 4
    Basement
    • Area: 0
    Heating
    • Forced Air, Heat Pump, Electric, Propane, Solar
    Cooling
    • Central Air, Solar On Grid, Electric
    Appliances
    • Included: Oven/Range - Gas, Refrigerator, Ice Maker, Extra Refrigerator/Freezer, Dishwasher, Disposal, Microwave, Washer, Dryer, Water Heater, Water Treat System
    • Laundry: Main Level
    Features
    • Bathroom - Walk-In Shower, Bathroom - Tub Shower, Ceiling Fan(s), Dining Area, Entry Level Bedroom, Open Floorplan, Kitchen - Gourmet, Kitchen Island, Primary Bath(s), Recessed Lighting, Walk-In Closet(s)
    • Flooring: Ceramic Tile, Hardwood, Wood
    • Windows: Screens
    • Has basement: No
    • Number of fireplaces: 1
    • Fireplace features: Gas/Propane
    Interior area
    • Total structure area: 2,200
    • Total interior livable area: 2,200 sqft
    • Finished area above ground: 2,200
    • Finished area below ground: 0

    Property

    Parking
    • Total spaces: 6
    • Parking features: Storage, Garage Faces Front, Garage Door Opener, Inside Entrance, Asphalt, Attached, Driveway
    • Attached garage spaces: 2
    • Uncovered spaces: 4
    Accessibility
    • Accessibility features: None
    Features
    • Levels: One
    • Stories: 1
    • Patio & porch: Patio, Brick, Porch
    • Exterior features: Extensive Hardscape, Lighting, Lawn Sprinkler
    • Pool features: None
    Lot
    • Size: 0.49 Acres
    • Dimensions: 258.00 x 106.00
    • Features: Pond, Landscaped
    Details
    • Additional structures: Above Grade, Below Grade
    • Parcel number: 23522.00113.00
    • Zoning: AR-2
    • Special conditions: Standard

    Construction

    Type & style
    • Home type: SingleFamily
    • Architectural style: Ranch/Rambler
    • Property subtype: Single Family Residence
    Materials
    • Frame, Aluminum Siding
    • Foundation: Crawl Space
    • Roof: Architectural Shingle
    Condition
    • New construction: No
    • Year built: 2001

    Utilities & green energy

    • Sewer: Public Sewer
    • Water: Well
    Green energy
    • Energy efficient items: HVAC

    Community & neighborhood

    Security
    • Security features: Carbon Monoxide Detector(s), Smoke Detector(s)
    Location
    • Region: Milton
    • Subdivision: Overbrook Shores

    HOA & financial

    HOA
    • Has HOA: Yes
    • HOA fee: $100 annually
    • Amenities included: Boat Ramp
    • Association name: OVERBROOK SHORES

    Other

    Other facts
    • Listing agreement: Exclusive Right To Sell
    • Ownership: Fee Simple

    Price history

    DateEventPrice
    6/10/2026Sold$515,000-1.9%$234/sqft
    Source: Bright MLS #DESU2110204 Report a problem
    5/4/2026Contingent$524,900$239/sqft
    Source: Bright MLS #DESU2110204 Report a problem
    4/24/2026Listed for sale$524,900+98.1%$239/sqft
    Source: Bright MLS #DESU2110204 Report a problem
    7/2/2013Sold$265,000-8.6%$120/sqft
    Source: Public Record Report a problem
    1/18/2013Listed for sale$290,000$132/sqft
    Source: Jack Lingo Realtor, Inc. #600973 Report a problem

    Public tax history

    YearProperty taxesTax assessment
    2025$590 -26.8%$231,800 +774.7%
    2024$806 +0.1%$26,500
    2023$805 +6%$26,500
    2022$760 -39.1%$26,500
    2021$1,248 +0.3%$26,500
    2020$1,244 $26,500 +18.3%
    2019$1,244 -0.1%$22,400
    2018$1,246 +26.7%$22,400
    2017$984 +9.9%$22,400
    2016$895 +5.6%$22,400 +0.9%
    2015$847 +0.7%$22,200
    2014$841 +2.9%$22,200
    2013$817 +0.4%$22,200
    2012$814 +11%$22,200
    2011$734 $22,200
    2010$734 -2.9%$22,200
    2009$756 $22,200
    2008-- --
    2007-- --
    2006-- --
    2005-- --
    2004-- --
    2003-- --
    2002-- --
    2001-- --

    Find assessor info on the county website

    Neighborhood: 19968

    Nearby schools

    GreatSchools rating
    Schools provided by the listing agent
    • High: Cape Henlopen
    • District: Cape Henlopen

    Source: Bright MLS. This data may not be complete. We recommend contacting the local school district to confirm school assignments for this home.

    Get pre-qualified for a loan
    At Zillow Home Loans, we can pre-qualify you in as little as 5 minutes with no impact to your credit score.

    An equal housing lender. NMLS #10287.

    Sell for more on Zillow
    Get a Zillow Showcase℠ listing at no additional cost and you could sell for .
    $514,800
    2% more
    +$10,296
    With Zillow Showcase(estimated)
    $525,096