Golf Course Living in Queen Creek for Under $400K!
Welcome to 30393 N Coral Bean Drive — a move-in-ready gem in a gated golf course community! This 3-bedroom plus den home offers a light and open split floor plan, neutral finishes, and stylish touches throughout. Step through French doors to your private patio with a ceiling fan, citrus trees, and serene golf course views (with minimal stray balls!).
Enjoy resort-style amenities including pools, tennis and basketball courts, and lush parks — all with a low HOA. Whether you're relaxing at home or hitting the greens, this home delivers the perfect balance of comfort, convenience, and community.
Sold for $345,000
$345,000
30393 N CORAL BEAN Drive, San Tan Valley, AZ 85143
3beds
1,416sqft
Single Family Residence
Built in 2002
5,279 Square Feet Lot
$342,600 Zestimate®
$244/sqft
$1,812 Estimated rent
Home value
$342,600
$315,000 - $370,000
$1,812/mo
Zestimate® history
Owner options
List your home for rent
$1,812/mo
Rent Zestimate®
Find your next renter with Zillow Rental Manager. Plus, with online applications, you can quickly screen prospective tenants – for free.
$1,812/mo
Rent Zestimate®
Refinance and save
$2,322/mo
Est. payment
Refinancing to a lower rate could help reduce your monthly payments and save thousands over the life of the loan.
$2,322/mo
Est. payment
Explore your selling options
Work with a Zillow partner agent
Leverage their expertise and Zillow's premium Showcase listings to get your home seen by more buyers.
Get startedList with your own agent
Get your home in front of millions of buyers by listing it on Zillow.
Learn how to do itSell it yourself
Take full control of how buyers see your home on Zillow by listing For Sale by Owner (FSBO).
List your homeWhat's special
Stylish touchesPrivate patioSerene golf course viewsNeutral finishesFrench doorsCitrus treesCeiling fan
Zillow last checked:
Listing updated:
Listed by:
Jennifer Ervin 480-234-5636,
Limitless Real Estate,
Blake Clark 480-845-3833,
Limitless Real Estate
Bought with:
Janelle Jordan Barker, SA702478000
Fathom Realty Elite
Source: ARMLS,MLS#: 6937890
Facts & features
Interior
Bedrooms & bathrooms
- Bedrooms: 3
- Bathrooms: 2
- Full bathrooms: 2
Heating
- Natural Gas
Cooling
- Central Air
Appliances
- Included: Dryer, Washer, Refrigerator, Built-in Microwave, Dishwasher, Electric Oven
- Laundry: Inside
Features
- High Speed Internet, Granite Counters, Eat-in Kitchen, Breakfast Bar, 9+ Flat Ceilings, No Interior Steps, Pantry, Full Bth Master Bdrm, Separate Shwr & Tub
- Flooring: Carpet, Tile
- Windows: Screens, Double Pane Windows
- Has basement: No
- Has fireplace: No
Interior area
- Total structure area: 1,416
- Total interior livable area: 1,416 sqft
Property
Parking
- Total spaces: 4
- Parking features: Garage Door Opener
- Garage spaces: 2
- Uncovered spaces: 2
Features
- Stories: 1
- Patio & porch: Covered Deck, Covered
- Exterior features: Balcony, Private Yard
- Has spa: Yes
- Spa features: Heated, Private
- Fencing: Block,Wrought Iron
Lot
- Size: 5,279 Square Feet
- Features: Sprinklers In Rear, Sprinklers In Front, Desert Front, On Golf Course
Details
- Parcel number: 21057041
- Lease amount: $0
Construction
Type & style
- Home type: SingleFamily
- Property subtype: Single Family Residence
Materials
- Stucco, Wood Frame, Painted
- Roof: Tile
Condition
- Year built: 2002
Details
- Builder name: Shea
Utilities & green energy
- Sewer: Private Sewer
- Water: Pvt Water Company
Community & HOA
Community
- Features: Pool, Golf, Pickleball, Lake, Gated, Community Spa, Community Spa Htd, Tennis Court(s), Playground, Biking/Walking Path
- Subdivision: JOHNSON RANCH
HOA
- Has HOA: Yes
- Services included: Maintenance Grounds
- HOA fee: $302 quarterly
- HOA name: Johnson Ranch
- HOA phone: 480-921-7500
Location
- Region: San Tan Valley
Financial & listing details
- Price per square foot: $244/sqft
- Tax assessed value: $248,989
- Annual tax amount: $1,282
- Date on market: 12/29/2025
- Cumulative days on market: 77 days
- Listing terms: Cash,Conventional,FHA,VA Loan
- Ownership: Fee Simple
Price history
| Date | Event | Price |
|---|---|---|
| 2/13/2026 | Sold | $345,000-5.5%$244/sqft |
Source:  ARMLS #6937890 Report a problem ARMLS #6937890 Report a problem | ||
| 1/9/2026 | Pending sale | $365,000$258/sqft |
Source: ARMLS #6937890 Report a problem | ||
| 11/12/2025 | Price change | $365,000-2.7%$258/sqft |
Source: ARMLS #6937890 Report a problem | ||
| 10/24/2025 | Listed for sale | $375,000+307.6%$265/sqft |
Source: ARMLS #6937890 Report a problem | ||
| 10/15/2009 | Sold | $92,000-44.1%$65/sqft |
Source: ARMLS #4252997 Report a problem | ||
| 7/9/2009 | Sold | $164,712-11.2%$116/sqft |
Source: Public Record Report a problem | ||
| 3/16/2005 | Sold | $185,400+59.4%$131/sqft |
Source: Public Record Report a problem | ||
| 2/10/2003 | Sold | $116,283$82/sqft |
Source: Public Record Report a problem | ||
Public tax history
| Year | Property taxes | Tax assessment |
|---|---|---|
| 2026 | $1,295 +1% | $24,898 +31.2% |
| 2025 | $1,282 0% | $18,982 -23% |
| 2024 | $1,283 +1.7% | $24,660 +30.5% |
| 2023 | $1,262 -7.7% | $18,902 -14.9% |
| 2022 | $1,368 +9.7% | $22,213 +10.4% |
| 2021 | $1,247 +0.1% | $20,122 +2.6% |
| 2020 | $1,245 +4% | $19,613 +57.3% |
| 2019 | $1,197 +5.8% | $12,467 +12.9% |
| 2018 | $1,132 +1.7% | $11,045 -1.1% |
| 2017 | $1,113 -5.8% | $11,164 |
| 2016 | $1,182 | -- |
| 2014 | $1,182 | $7,700 |
| 2013 | -- | -- |
| 2012 | -- | -- |
| 2011 | -- | $8,103 -25.6% |
| 2010 | -- | $10,884 |
| 2009 | -- | -- |
| 2008 | -- | -- |
| 2007 | -- | -- |
| 2006 | -- | -- |
| 2005 | -- | -- |
| 2004 | -- | -- |
| 2003 | -- | -- |
| 2002 | -- | -- |
Find assessor info on the county website
Neighborhood: 85143
Nearby homes
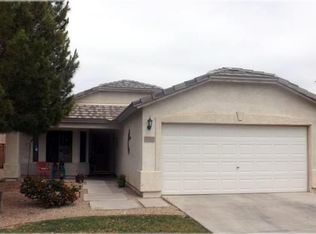
- $492,1003 bd2 ba1.4k sqft30407 N Coral Bean Dr, San Tan Valley, AZ 85143Off Market
- $314,8003 bd2 ba1.2k sqft30379 N Coral Bean Dr, San Tan Valley, AZ 85143Off Market

- $325,2003 bd2 ba1.2k sqft30379 N Coral Bean Dr, Queen Creek, AZ 85143Off Market
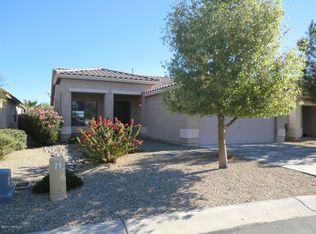
- $300,000-- bd-- ba1.2k sqft30421 N Coral Bean Dr, San Tan Valley, AZ 85143Sold
- $330,0003 bd2 ba1.2k sqft30365 N Coral Bean Dr, San Tan Valley, AZ 85143Sold
- $335,800-- bd-- ba1.4k sqft30435 N Coral Bean Dr, San Tan Valley, AZ 85143Off Market
- $323,4003 bd2 ba1.4k sqft30351 N Coral Bean Dr, San Tan Valley, AZ 85143Off Market
- $362,5003 bd2 ba1.6k sqft29693 Gecko Ter, Queen Creek, AZ 85242Off Market
Nearby schools
GreatSchools rating
- 2/10Walker Butte K-8Grades: PK-8Distance: 0.8 mi
- 4/10San Tan Foothills High SchoolGrades: 7-12Distance: 1.4 mi
Schools provided by the listing agent
- Elementary: Walker Butte K-8
- Middle: Walker Butte K-8
- High: San Tan Foothills High School
- District: Florence Unified School District
Source: ARMLS. This data may not be complete. We recommend contacting the local school district to confirm school assignments for this home.
Get a cash offer in 3 minutes
Find out how much your home could sell for in as little as 3 minutes with a no-obligation cash offer.
Estimated market value
$342,600
Get a cash offer in 3 minutes
Find out how much your home could sell for in as little as 3 minutes with a no-obligation cash offer.
Estimated market value
$342,600
- Arizona
- Pinal County
- San Tan Valley
- 85143
- 30393 N CORAL BEAN Drive
Nearby cities
Nearby zip codes
Other San Tan Valley Topics
