Skip main navigation
Off market
  • $2,477,900

    30395 Highway 131, Steamboat Springs, CO 80487

    4beds
    3,128sqft
    SingleFamily
    Built in 1978
    39.42 Acres Lot
    $2,477,900 Zestimate®
    $792/sqft
    $6,157 Estimated rent

    Home value

    $2,477,900

    $2.11M - $3.00M

    $6,157/mo

    Zestimate® history
    Loading
    Loading...

    Owner options

    List your home for rent

    $6,157/mo

    Rent Zestimate®

    Find your next renter with Zillow Rental Manager. Plus, with online applications, you can quickly screen prospective tenants – for free.

    Learn more

    $6,157/mo

    Rent Zestimate®

    Refinance and save

    $11,157/mo

    Est. payment

    Refinancing to a lower rate could help reduce your monthly payments and save thousands over the life of the loan.

    See today's rates

    $11,157/mo

    Est. payment

    Explore your selling options

    Work with a Zillow partner agent

    Leverage their expertise and Zillow's premium Showcase listings to get your home seen by more buyers.

    Get started

    List with your own agent

    Get your home in front of millions of buyers by listing it on Zillow.

    Learn how to do it

    Sell it yourself

    Take full control of how buyers see your home on Zillow by listing For Sale by Owner (FSBO).

    List your home

    What's special

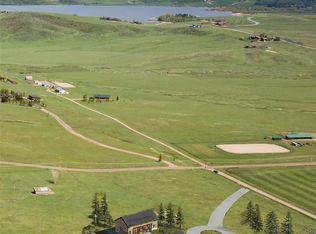
    Sought after South Valley location in Steamboat Springs School District with world-class views. Ideal property for equestrians, commercial gardeners, craftsmen, and/or the recreational aficionado. This versatile property suits multiple needs - whatever your heart desires! Property is fenced and cross fenced with a stock pond, hay production, and multiple pastures. This rare offering is an easy 8 miles to Steamboat Springs on paved roads, offering convenience and elbow room. The main level of the completely remodel home features an open floor plan, satillo tile, ceramic tile, and limestone flooring, brand new cabinets, appliances, and granite counters in the kitchen, and two spacious Master Suites. The lower level of the main home features a sauna and very desirable mother-in-law suite. This property has multiple outbuildings, including a 7400 square foot barn/equipment garage with commercial electric and a full service art studio upstairs with Ski Area views. Additionally, you will find a commercial size greenhouse (also included on the commercial electric), ample welding shop, and two other outbuilding/equipment sheds including a beautiful Saddle House. In the pastures you will find two different small loafing/hay storage sheds. After a long day of work or play, enter your property through a custom iron chaparral and enjoy a magical soak in your hot tub surrounded by alpenglow, majestic views, and gardens. Park your RV by the full hook-up (two additional hookups stubbed in). Please respect homeowner's privacy and do not drive down the driveway.

    This property is not currently displayed as for sale or rent on Zillow. This may be different from what's on other websites or public sources.

    Facts & features

    Interior

    Bedrooms & bathrooms
    • Bedrooms: 4
    • Bathrooms: 4
    • Full bathrooms: 3
    • 3/4 bathrooms: 1
    Appliances
    • Laundry: In Unit
    Features
    • Walk-In Closet(s), Master Suite, Open Floorplan, Granite Counters, Pantry, Five Piece Bath, Sauna, In-Law Floor Plan, Spa/Hot Tub, Stone Counters
    • Windows: Double Pane Windows, Bay Window(s)
    • Basement: Full, Finished, Interior Entry/Standard, Partial, Daylight
    • Fireplace features: Living Room
    Interior area
    • Total interior livable area: 3,128 sqft

    Property

    Parking
    • Total spaces: 5
    Features
    • Patio & porch: Deck
    • Fencing: Full, Fenced Pasture
    • Waterfront features: Pond
    Lot
    • Size: 39.42 Acres
    • Features: Landscaped, Meadow, Near Ski Area, Suitable For Grazing, Rolling Slope, Master Planned
    • Residential vegetation: Grass Hay
    Details
    • Other equipment: Satellite Dish
    • Horse amenities: Pasture, Well Allows For, Corral(s)

    Construction

    Type & style
    • Home type: SingleFamily
    • Architectural style: Spanish/SW, Mountain Contemporary
    Condition
    • Year built: 1978

    Utilities & green energy

    • Sewer: Septic Tank
    • Water: Well

    Community & HOA

    Community
    • Security: Smoke Detector(s), Carbon Monoxide Detector(s)
    Location
    • Region: Steamboat Springs

    Financial & listing details

    • Price per square foot: $792/sqft
    • Road surface type: Paved

    Price history

    DateEventPrice
    6/24/2021Sold$1,400,000-6.6%$448/sqft
    Source: Altitude Realtors #SS9178250 Report a problem
    1/13/2021Listing removed--
    Source: Realtors of Central Colorado Inc Report a problem
    9/7/2020Price change$1,499,000-5.7%$479/sqft
    Source: Steamboat Sotheby's International Realty #9178250 Report a problem
    8/31/2020Price change$1,590,000-5.9%$508/sqft
    Source: Steamboat Sotheby's International Realty #9178250 Report a problem
    8/18/2020Listed for sale$1,690,000$540/sqft
    Source: Steamboat Sotheby's International Realty #6123713 Report a problem

    Public tax history

    Tax history is unavailable.

    Neighborhood: 80487

    Nearby schools

    GreatSchools rating
    Schools provided by the listing agent
    • Elementary: Soda Creek
    • Middle: Steamboat Springs
    • High: Steamboat Springs
    • District: Steamboat Springs RE-2

    Source: The MLS. This data may not be complete. We recommend contacting the local school district to confirm school assignments for this home.