Discover waterfront living at its finest in this top floor, end condo offering direct views of the Indian River Bay and Bridge. Wake up to breathtaking sunrise views from your bedroom or private deck, the perfect spot for morning coffee or evening relaxation. Inside, the spacious, light-filled layout features a kitchen with granite countertops, stainless steel appliances, and luxury vinyl flooring that extends through the kitchen, bathrooms, and entryway. A new washer and dryer (2023) add everyday convenience. The open-concept living and dining areas take full advantage of the scenic water views, creating an inviting space for both entertaining and unwinding. With four generously sized bedrooms and three full baths, there's plenty of room for friends and family. This home also includes a detached 1-car garage right at the bottom of the steps, a valuable bonus for storing all of your beach gear. Ideally located just steps from the community boat ramp, pool, golf course, gym, and tennis, pickle ball, basketball and volleyball courts, this condo offers the best of coastal resort amenities with the serenity of direct waterfront living. Whether you’re seeking a vacation home or a year-round residence, this bayfront gem delivers the perfect blend of comfort, convenience, and coastal charm.
Sold for $475,000
$475,000
30396 Anderson Dr Unit 206, Ocean View, DE 19970
4beds
1,668sqft
Condominium
Built in 1997
-- sqft lot
$471,700 Zestimate®
$285/sqft
$2,302 Estimated rent
Home value
$471,700
$439,000 - $505,000
$2,302/mo
Zestimate® history
Owner options
List your home for rent
$2,302/mo
Rent Zestimate®
Find your next renter with Zillow Rental Manager. Plus, with online applications, you can quickly screen prospective tenants – for free.
$2,302/mo
Rent Zestimate®
Refinance and save
$3,283/mo
Est. payment
Refinancing to a lower rate could help reduce your monthly payments and save thousands over the life of the loan.
$3,283/mo
Est. payment
Explore your selling options
Work with a Zillow partner agent
Leverage their expertise and Zillow's premium Showcase listings to get your home seen by more buyers.
Get startedList with your own agent
Get your home in front of millions of buyers by listing it on Zillow.
Learn how to do itSell it yourself
Take full control of how buyers see your home on Zillow by listing For Sale by Owner (FSBO).
List your homeWhat's special
Private deckSpacious light-filled layoutStainless steel appliancesScenic water viewsFour generously sized bedroomsKitchen with granite countertops
Zillow last checked:
Listing updated:
Listed by:
SHELBY SMITH 856-236-0469,
Long & Foster Real Estate, Inc.
Bought with:
MARIAN CAMPO, RS-0022965
Iron Valley Real Estate at The Beach
Source: Bright MLS,MLS#: DESU2100958
Facts & features
Interior
Bedrooms & bathrooms
- Bedrooms: 4
- Bathrooms: 3
- Full bathrooms: 3
- Main level bathrooms: 2
- Main level bedrooms: 2
Basement
- Area: 0
Heating
- Heat Pump, Electric
Cooling
- Central Air, Electric
Appliances
- Included: Refrigerator, Dishwasher, Washer, Dryer, Water Heater, Microwave, Oven/Range - Electric, Stainless Steel Appliance(s), Electric Water Heater
- Laundry: In Unit
Features
- Ceiling Fan(s), Combination Dining/Living, Family Room Off Kitchen, Open Floorplan, Breakfast Area, Kitchen - Table Space, Entry Level Bedroom, Primary Bedroom - Bay Front, Primary Bath(s), Upgraded Countertops
- Flooring: Carpet
- Windows: Window Treatments
- Has basement: No
- Has fireplace: No
Interior area
- Total structure area: 1,668
- Total interior livable area: 1,668 sqft
- Finished area above ground: 1,668
- Finished area below ground: 0
Property
Parking
- Total spaces: 1
- Parking features: Garage Faces Front, Detached
- Garage spaces: 1
Accessibility
- Accessibility features: None
Features
- Levels: Two
- Stories: 2
- Patio & porch: Deck
- Exterior features: Balcony
- Pool features: Community
- Has view: Yes
- View description: Bay
- Has water view: Yes
- Water view: Bay
- Waterfront features: Bayfront, Bay
- Body of water: Indian River Bay
- Frontage length: Water Frontage Ft: 20
Details
- Additional structures: Above Grade, Below Grade
- Parcel number: 13408.0042.00B6
- Zoning: AR-1
- Special conditions: Standard
Construction
Type & style
- Home type: Condo
- Architectural style: Contemporary
- Property subtype: Condominium
- Attached to another structure: Yes
Materials
- Vinyl Siding
Condition
- New construction: No
- Year built: 1997
Utilities & green energy
- Sewer: Public Sewer
- Water: Public
Community & HOA
Community
- Condo and coop fee: $459 monthly
- Subdivision: Bethany Bay
HOA
- Has HOA: Yes
- Amenities included: Basketball Court, Bike Trail, Boat Ramp, Fitness Center, Golf Course, Jogging Path, Pier/Dock, Pool, Tennis Court(s), Tot Lots/Playground, Volleyball Courts, Water/Lake Privileges
- Services included: Common Area Maintenance, Maintenance Structure, Insurance, Maintenance Grounds, Management, Pier/Dock Maintenance, Pool(s), Snow Removal, Trash, Water
- HOA fee: $561 quarterly
- HOA name: FIRST SERVICE
- Second HOA name: 5 Circles
Location
- Region: Ocean View
Financial & listing details
- Price per square foot: $285/sqft
- Tax assessed value: $336,100
- Annual tax amount: $718
- Date on market: 11/21/2025
- Listing agreement: Exclusive Right To Sell
- Inclusions: Furnished
- Exclusions: 2 Adirondack Chairs On Rear Deck, Living Room Tv. Garage Contents Negotiable
- Ownership: Condominium
Price history
| Date | Event | Price |
|---|---|---|
| 2/6/2026 | Sold | $475,000-3%$285/sqft |
Source:  Bright MLS #DESU2100958 Report a problem Bright MLS #DESU2100958 Report a problem | ||
| 1/30/2026 | Pending sale | $489,900$294/sqft |
Source: Bright MLS #DESU2100958 Report a problem | ||
| 1/4/2026 | Contingent | $489,900$294/sqft |
Source: Bright MLS #DESU2100958 Report a problem | ||
| 11/21/2025 | Listed for sale | $489,900+2.1%$294/sqft |
Source: Bright MLS #DESU2100958 Report a problem | ||
| 11/14/2025 | Listing removed | -- |
Source: Owner Report a problem | ||
| 11/1/2025 | Listed for sale | $479,900+22.7%$288/sqft |
Source: Owner Report a problem | ||
| 6/1/2021 | Sold | $391,000$234/sqft |
Source: Public Record Report a problem | ||
Public tax history
| Year | Property taxes | Tax assessment |
|---|---|---|
| 2025 | $734 -19.9% | $168,050 +672.6% |
| 2024 | $916 -0.1% | $21,750 |
| 2023 | $917 +1.6% | $21,750 |
| 2022 | $902 +2.9% | $21,750 |
| 2021 | $877 +4.2% | $21,750 +0.9% |
| 2020 | $841 | $21,550 |
| 2019 | $841 +0.4% | $21,550 -0.9% |
| 2018 | $838 -0.9% | $21,750 |
| 2017 | $846 +11% | $21,750 |
| 2016 | $762 -2.9% | $21,750 |
| 2015 | $784 +1.5% | $21,750 |
| 2014 | $773 -1% | $21,750 |
| 2013 | $781 +4% | $21,750 |
| 2012 | $750 +0.4% | $21,750 |
| 2011 | $748 | $21,750 |
| 2010 | $748 +0.4% | $21,750 |
| 2009 | $745 | $21,750 |
| 2008 | -- | -- |
| 2007 | -- | -- |
| 2006 | -- | -- |
| 2005 | -- | -- |
| 2004 | -- | -- |
Find assessor info on the county website
Neighborhood: 19970
Nearby homes
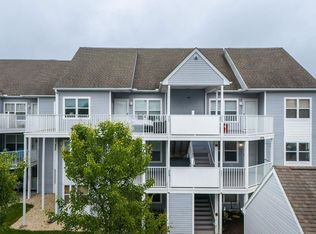
- $365,0002 bd2 ba1.1k sqft30396 Anderson Dr SUITE 204, Ocean View, DE 19970Sold
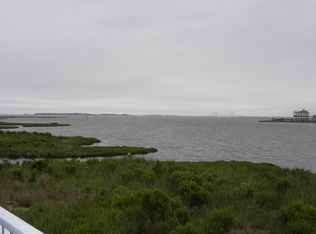
- $367,5002 bd2 ba1.1k sqft30396 Fox Dr, Ocean View, DE 19970Off Market
- $440,1004 bd3 ba1.7k sqft30388 Anderson Dr UNIT 504, Ocean View, DE 19970Off Market
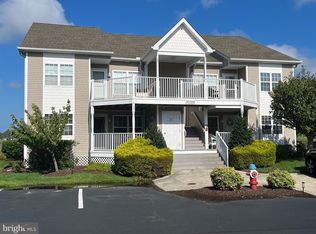
- $507,5004 bd3 ba1.8k sqft30388 Anderson Dr UNIT 503, Ocean View, DE 19970Sold
- $385,3002 bd2 ba1.1k sqft30384 Crowley Dr UNIT 607, Ocean View, DE 19970Off Market
- $323,8002 bd-- ba1.1k sqft30384 Crowley Dr UNIT 604, Ocean View, DE 19970Off Market
- $365,8002 bd2 ba1.1k sqft30384 Crowley Dr UNIT 603, Ocean View, DE 19970Off Market
- $436,2004 bd-- ba1.6k sqft30384 Crowley Dr UNIT 606, Ocean View, DE 19970Off Market
Nearby schools
GreatSchools rating
- 8/10Lord Baltimore Elementary SchoolGrades: K-5Distance: 1.9 mi
- 7/10Selbyville Middle SchoolGrades: 6-8Distance: 9.6 mi
- 6/10Indian River High SchoolGrades: 9-12Distance: 7.3 mi
Schools provided by the listing agent
- District: Indian River
Source: Bright MLS. This data may not be complete. We recommend contacting the local school district to confirm school assignments for this home.


Get pre-qualified for a loan
At Zillow Home Loans, we can pre-qualify you in as little as 5 minutes with no impact to your credit score.An equal housing lender. NMLS #10287.
Sell for more on Zillow
Get a Zillow Showcase℠ listing at no additional cost and you could sell for .
$471,700
2% more
+$9,434
With Zillow Showcase(estimated)
$481,134
- Delaware
- Sussex County
- Ocean View
- 19970
- 30396 Anderson Dr Unit 206
Nearby cities
Nearby zip codes
Other Ocean View Topics
