Skip main navigation
For sale
  • Listed by: LPT Realty, Inc • Petra Campos Gamino • Contact: 877-366-2213
    Price cut: $9 (7/10)
    $699,990

    30396 Danube Ct, Temecula, CA 92591

    4beds
    1,524sqft
    : 
    Loading
    Get pre-qualified
    Single Family Residence
    Built in 1987
    8,712 Square Feet Lot
    $697,900 Zestimate®
    $459/sqft
    $49/mo HOA

    What's special

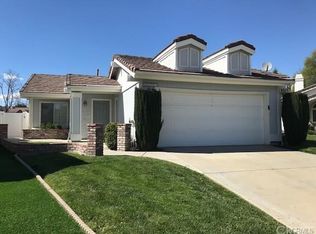
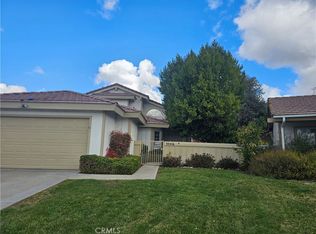
    Turn-key beautiful home in the heart of Temecula! Featuring a spacious primary suite with vaulted ceilings, updated kitchen with granite countertops and stainless steel appliances, and major upgrades including a NEW roof (2024), A/C, furnace, and water heater. Enjoy stunning sunset views from the private backyard complete with fruit trees, covered patio, and powered storage sheds. Conveniently located near award-winning schools, shopping, medical facilities, and Temecula Wine Country. Low HOA, this move-in-ready gem has it all!
    34 days
    |
    729
    |
    59
    |

    Likely to sell faster than

    Zillow last checked:

    Listing updated:

    Listed by:

    Petra Campos Gamino DRE #02044224 951-492-5575,

    LPT Realty, Inc,

    George Kpachavi DRE #01839703,

    LPT Realty, Inc

    Source: CRMLS,MLS#: SW26123020MLS LogoOriginating MLS: California Regional MLS

    Loading...

      Facts & features

      Interior

      Bedrooms & bathrooms
      • Bedrooms: 4
      • Bathrooms: 2
      • Full bathrooms: 2
      • Main level bathrooms: 1
      • Main level bedrooms: 3
      Rooms
      • Room types: Kitchen, Living Room, Primary Bathroom, Primary Bedroom
      Primary bedroom
      • Features: Main Level Primary
      Primary bedroom
      • Features: Primary Suite
      Bathroom
      • Features: Bathtub, Granite Counters, Separate Shower, Tub Shower
      Kitchen
      • Features: Granite Counters
      Heating
      • Central
      Cooling
      • Central Air
      Appliances
      • Included: Dishwasher, Gas Cooktop, Disposal, Gas Water Heater, Microwave, Refrigerator, Dryer, Washer
      • Laundry: In Garage
      Features
      • Ceiling Fan(s), Cathedral Ceiling(s), Eat-in Kitchen, Granite Counters, Main Level Primary, Primary Suite
      • Flooring: Carpet, Tile
      • Doors: French Doors
      • Windows: Double Pane Windows, Screens
      • Has fireplace: Yes
      • Fireplace features: Gas, Living Room
      • Common walls with other units/homes: No Common Walls
      Interior area
      • Total interior livable area: 1,524 sqft

      Property

      Parking
      • Total spaces: 2
      • Parking features: Direct Access, Driveway, Garage Faces Front, Garage
      • Attached garage spaces: 2
      Accessibility
      • Accessibility features: Grab Bars
      Features
      • Levels: Two
      • Stories: 2
      • Entry location: 1/1
      • Patio & porch: Covered, Patio
      • Exterior features: Rain Gutters
      • Pool features: None
      • Spa features: None
      • Fencing: Vinyl,Wood,Wrought Iron
      • Has view: Yes
      • View description: Hills
      Lot
      • Size: 8,712 Square Feet
      • Features: 0-1 Unit/Acre, Back Yard, Cul-De-Sac, Drip Irrigation/Bubblers, Front Yard, Irregular Lot, Lawn, Landscaped, Zero Lot Line
      Details
      • Parcel number: 921471036
      • Special conditions: Standard

      Construction

      Type & style
      • Home type: SingleFamily
      • Property subtype: Single Family Residence
      Materials
      • Stucco, Wood Siding
      • Roof: Tile
      Condition
      • Building Permit,Turnkey
      • New construction: No
      • Year built: 1987

      Utilities & green energy

      • Sewer: Public Sewer
      • Water: Public
      • Utilities for property: Natural Gas Connected, Sewer Connected, Water Connected

      Community & HOA

      Community
      • Features: Curbs, Gutter(s), Street Lights, Sidewalks
      • Security: Carbon Monoxide Detector(s), Smoke Detector(s)
      HOA
      • Has HOA: Yes
      • Amenities included: Maintenance Grounds
      • HOA fee: $49 monthly
      • HOA name: Villages
      • HOA phone: 951-699-2918
      Location
      • Region: Temecula

      Financial & listing details

      • Price per square foot: $459/sqft
      • Tax assessed value: $265,889
      • Annual tax amount: $8,239
      • Date on market: 6/8/2026
      • Cumulative days on market: 34 days
      • Listing terms: Cash,Cash to New Loan,Conventional,FHA,VA Loan
      • Inclusions: Refrigerator, Sheds

        Estimated market value

        $697,900

        $663,000 - $733,000

        $3,212/mo

        Price history

        DateEventPrice
        7/10/2026Price change$699,9900%$459/sqft
        Source: CRMLS #SW26123020 Report a problem
        6/9/2026Listed for sale$699,9990%$459/sqft
        Source: CRMLS #SW26123020 Report a problem
        12/12/2024Sold$700,000+0%$459/sqft
        Source: CRMLS #SW24232697 Report a problem
        12/3/2024Pending sale$699,900$459/sqft
        Source: CRMLS #SW24232697 Report a problem
        11/21/2024Contingent$699,900$459/sqft
        Source: CRMLS #SW24232697 Report a problem
        11/13/2024Listed for sale$699,900+407.2%$459/sqft
        Source: CRMLS #SW24232697 Report a problem
        9/22/1998Sold$138,000+25.1%$91/sqft
        Source: Public Record Report a problem
        9/26/1997Sold$110,338$72/sqft
        Source: Public Record Report a problem

        Public tax history

        YearProperty taxesTax assessment
        2025$8,239 +148.8%$265,889 +2%
        2024$3,312 +0.9%$260,676 +2%
        2023$3,282 +2.6%$255,566 +2%
        2022$3,200 +2.3%$250,556 +2%
        2021$3,127 +1.2%$245,644 +1%
        2020$3,090 +1.6%$243,126 +2%
        2019$3,042 +2.2%$238,359 +2%
        2018$2,978 +1.9%$233,686 +2%
        2017$2,921 $229,105 +2%
        2016$2,921 +3.9%$224,614 +1.5%
        2015$2,812 +3.2%$221,241 +2%
        2014$2,724 $216,909 +0.5%
        2013-- $215,930 +7.4%
        2012-- $201,000 -3.2%
        2011-- $207,547 +6.4%
        2010-- $195,000 +7.1%
        2009-- $182,000 -10.1%
        2008-- $202,440 +2%
        2007-- $198,472 +2%
        2006-- $194,581 +2%
        2005-- $190,767 +3.9%
        2003-- $183,600 +2%
        2002-- $180,000 +25.5%
        2001$1,990 -0.3%$143,471 +2%
        2000$1,995 $140,658
        Find assessor info on the county website

        Monthly payment

        Est. payment

        Payment breakdown

        Explore the cost of this home by adjusting the details. Changes won't be saved.
        All calculations are estimates and provided by Zillow, Inc. for informational purposes only. Actual amounts may vary.
        HOA fees may include property taxes on listings classified as Co-Ops. Contact the listing agent and/or owner for fee details.
        Mortgage interest rates are dependent on a number of factors, including credit score, down payment, and repayment length. Interest rate data provided by Zillow Group Marketplace, Inc. as of 1/1/1970 from various mortgage lenders with which we have lead or other similar arrangements; the Estimated Payment is an average of those rates.
        See how much you could borrow to make a competitive offer.

        Climate risks

        Neighborhood: 92591

        Getting around

        60 / 100
        Somewhat Walkable
        19 / 100
        Minimal Transit
        46 / 100
        Somewhat Bikeable

        Nearby schools

        GreatSchools rating

        A local agent can set up tours, give advice and negotiate with sellers.

        Browse local experts

        Similar homes

            • Local buyer's agents are ready to help