Skip main navigation
Sold for $1,500,000
  • $1,500,000

    30399 N PALO BREA Drive, Scottsdale, AZ 85266

    4beds
    3baths
    2,814sqft
    Single Family Residence
    Built in 2004
    0.43 Acres Lot
    $-- Zestimate®
    $533/sqft
    $5,380 Estimated rent

    Home value

    Not available

    Estimated sales range

    Not available

    $5,380/mo

    Zestimate® history
    Loading
    Loading...

    Owner options

    List your home for rent

    $5,380/mo

    Rent Zestimate®

    Find your next renter with Zillow Rental Manager. Plus, with online applications, you can quickly screen prospective tenants – for free.

    Learn more

    $5,380/mo

    Rent Zestimate®

    Refinance and save

    $8,593/mo

    Est. payment

    Refinancing to a lower rate could help reduce your monthly payments and save thousands over the life of the loan.

    See today's rates

    $8,593/mo

    Est. payment

    Explore your selling options

    Work with a Zillow partner agent

    Leverage their expertise and Zillow's premium Showcase listings to get your home seen by more buyers.

    Get started

    List with your own agent

    Get your home in front of millions of buyers by listing it on Zillow.

    Learn how to do it

    Sell it yourself

    Take full control of how buyers see your home on Zillow by listing For Sale by Owner (FSBO).

    List your home

    What's special

    Upscale desert retreatThoughtful floor planOversized layoutWarm evening airGated enclaves
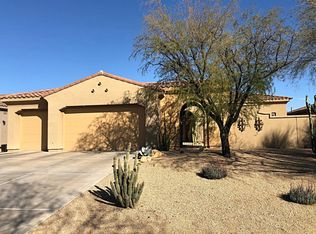
    If you are a cash buyer, welcome. But, if you would like to keep a few dollars in your pocket the Agent and Preferred Lender have an unmatched interest rate program. Are you ready? Tucked inside one of Scottsdale's sought-after gated enclaves, Village at Iron Mountain, this upscale desert retreat delivers exactly what you've been searching for—a home that feels like it's been waiting just for you. Here, life is less about about moments. From the moment you step inside, you'll understand why this is the place where family stories are made and memories stretch for decades. Picture the family gathering here for weddings, milestone birthdays, and holiday dinners—everyone under one roof, the Arizona sun spilling across the patios, laughter carrying across the warm evening air. The oversized layout means there's always room for everyone without feeling crowded, whether that's siblings flying in from across the country or friends visiting for the weekend. And when the celebration's over, the desert becomes your personal playground. Scottsdale's legendary nightlife is minutes awayfine dining, craft cocktails, rooftop views, and live music whenever the mood strikes. Daylight hours are for championship golf, spa escapes, and boutique shopping that's second to none. If your style leans more toward adventure, the nearby trailheads will satisfy your hiking, biking, or sunrise-chasing urges. Getting here couldn't be easier. With Phoenix Sky Harbor International, Scottsdale Airport, and Mesa Gateway all within a short drive, family and friends can come and go without the stress of complicated travel plans. That convenience makes this property just as perfect for a primary residence as it does for a lock-and-leave second home. The beauty is in the detailstasteful updates that blend seamlessly with the home's natural desert surroundings, a thoughtful floor plan that's equally comfortable for two people or ten, and an outdoor space designed to be enjoyed year-round. This is where you'll sip morning coffee as the sun paints the McDowell Mountains in shades of pink and gold, and where evenings are reserved for stargazing under the clear Arizona sky. In a city known for its luxury living, this home stands outnot just for its location, but for the lifestyle it delivers. It's the rare place where "vacation mode" and "real life" exist side by side. Whether you're hosting a holiday for the ages, escaping winter in style, or simply seeking a forever home with a touch of resort magic, this Scottsdale gem is ready to welcome you. Here, you're not just buying a propertyyou're claiming a piece of Arizona's most coveted lifestyle. And once you have it, you'll wonder how you ever lived without i

    Zillow last checked:

    Listing updated:

    Listed by:

    Arthur Thompson 480-251-2967,

    Momentum Brokers LLC

    Bought with:

    Jimmie Thompson, BR536324000

    Road To Home Realty

    Source: ARMLS,MLS#: 6906815MLS Logo

    Facts & features

    Interior

    Bedrooms & bathrooms
    • Bedrooms: 4
    • Bathrooms: 3
    Heating
    • Natural Gas
    Cooling
    • Central Air, Ceiling Fan(s)
    Appliances
    • Included: Water Softener Owned, Reverse Osmosis, Refrigerator, Built-in Microwave, Dishwasher, Disposal, Water Purifier
    Features
    • Granite Counters, Double Vanity, Eat-in Kitchen, 9+ Flat Ceilings, No Interior Steps, Kitchen Island, Pantry, Full Bth Master Bdrm, Separate Shwr & Tub
    • Flooring: Carpet, Tile, Wood
    • Windows: Solar Screens, Double Pane Windows
    • Has basement: No
    • Number of fireplaces: 1
    • Fireplace features: Family Room, Gas
    Interior area
    • Total structure area: 2,814
    • Total interior livable area: 2,814 sqft

    Property

    Parking
    • Total spaces: 6
    • Parking features: Garage Door Opener, Attch'd Gar Cabinets
    • Garage spaces: 3
    • Uncovered spaces: 3
    Features
    • Stories: 1
    • Patio & porch: Covered, Patio
    • Exterior features: Playground, Private Street(s), Private Yard
    • Has private pool: Yes
    • Pool features: Variable Speed Pump, Play Pool
    • Spa features: None
    • Fencing: Block
    Lot
    • Size: 0.43 Acres
    • Features: Sprinklers In Rear, Desert Front, Cul-De-Sac, Grass Back, Irrigation Front
    Details
    • Parcel number: 21666768

    Construction

    Type & style
    • Home type: SingleFamily
    • Architectural style: Santa Barbara/Tuscan
    • Property subtype: Single Family Residence
    Materials
    • Stucco, Wood Frame, Blown Cellulose, Painted
    • Roof: Tile
    Condition
    • Year built: 2004
    Details
    • Builder name: Del Mar Homes

    Utilities & green energy

    • Sewer: Public Sewer
    • Water: City Water
    Green energy
    • Energy efficient items: Solar Panels, Multi-Zones
    • Water conservation: Recirculation Pump

    Community & HOA

    Community
    • Features: Gated
    • Security: Fire Sprinkler System
    • Subdivision: VILLAGE AT IRON MOUNTAIN
    HOA
    • Has HOA: Yes
    • Services included: Maintenance Grounds
    • HOA fee: $150 monthly
    • HOA name: Pallacio
    • HOA phone: 623-691-0567
    Location
    • Region: Scottsdale

    Financial & listing details

    • Price per square foot: $533/sqft
    • Tax assessed value: $1,010,200
    • Annual tax amount: $3,066
    • Date on market: 2/8/2026
    • Cumulative days on market: 62 days
    • Listing terms: Cash,Conventional,1031 Exchange,FHA,VA Loan
    • Ownership: Fee Simple

    Price history

    DateEventPrice
    10/16/2025Sold$1,500,000$533/sqft
    Source: ARMLS #6906815 Report a problem
    9/29/2025Contingent$1,500,000$533/sqft
    Source: ARMLS #6906815 Report a problem
    9/10/2025Price change$1,500,000-3.2%$533/sqft
    Source: ARMLS #6906815 Report a problem
    8/25/2025Price change$1,550,000-3.1%$551/sqft
    Source: ARMLS #6906815 Report a problem
    8/16/2025Listed for sale$1,600,000+138.1%$569/sqft
    Source: ARMLS #6906815 Report a problem
    5/4/2018Sold$672,000+15.7%$239/sqft
    Source: ARMLS #5688901 Report a problem
    10/28/2004Sold$580,920$206/sqft
    Source: Public Record Report a problem

    Public tax history

    YearProperty taxesTax assessment
    2025$2,901 +0.4%$101,020 +0.3%
    2024$2,890 +1.8%$100,730 +69.1%
    2023$2,838 -0.1%$59,556 +5%
    2022$2,842 -10.2%$56,720 +4.3%
    2021$3,166 +3.3%$54,360 +1.5%
    2020$3,066 +3.1%$53,550 +0.3%
    2019$2,975 $53,400 +0.8%
    2018$2,975 +4.3%$53,000 -7.7%
    2017$2,853 +5.8%$57,400 +4%
    2016$2,697 +6%$55,200 +18.8%
    2015$2,543 $46,450 +18.7%
    2014-- $39,130 -5%
    2013-- $41,180
    2012-- $41,180 -6%
    2011-- $43,820 -16.4%
    2010-- $52,410 -8.9%
    2009-- $57,500 -6.4%
    2008-- $61,450 +14%
    2007-- $53,900 +256.5%
    2006-- $15,120 +11.2%
    2005-- $13,600
    2004-- $13,600
    Find assessor info on the county website

    Neighborhood: 85266

    Nearby schools

    GreatSchools rating
    Schools provided by the listing agent
    • Elementary: Lone Mountain Elementary School
    • Middle: Sonoran Trails Middle School
    • High: Cactus Shadows High School
    • District: Cave Creek Unified District

    Source: ARMLS. This data may not be complete. We recommend contacting the local school district to confirm school assignments for this home.

    Get pre-qualified for a loan
    At Zillow Home Loans, we can pre-qualify you in as little as 5 minutes with no impact to your credit score.

    An equal housing lender. NMLS #10287.