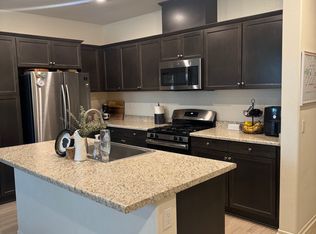
Come see the largest condo built in the Lennar planned "The Townes" Community. This Residence 3, corner end unit was constructed in 2020 and no expense was spared while doing builder upgrades. This unit is the most sought-after model with 1,632 sqft of living space, 3 beds and 2.5 baths because it only shares one wall and has two front entrances. The first floor offers upgraded vinyl plank flooring, an open kitchen with upgraded cabinets plus countertop seating to entertain guests while cooking. It features a dining room nook with upgraded ceiling lighting with plenty of natural lighting from the extra windows. The expansive living room has upgraded lighting, window treatments and connects seamlessly to your secured private entrance patio for California outdoor living. The 1st floor also has a half bath for guests and direct access to an oversized 2-car epoxy floor garage. Off the kitchen is your vinyl plank floored staircase leading up to a centrally located loft for additional family space. The 2nd floor has an owner’s suite on one side of the loft with a luxurious bathroom with separate shower and tub, lavatory and a huge L shaped walk-in closet. On the other side of the loft are 2 additional Bedrooms, a 3rd Bathroom complete with tub \ shower combo and a separate laundry room. This is an energy efficient home with a tankless water heater, whole house fan, central ac \ heat and leased solar. Residents enjoy a low HOA fee that comes with many amenities such as multiple playgrounds, large parks, upscale rec center, pool, spa, community cooking space, and hiking trails. You are within walking plus driving distance to major shopping, dining, freeways, top rated private school plus the new City Hall location. Come and see this spacious, low maintenance, centrally located home, on a quiet corner with plenty of parking out front, before it is sold.
Sold for $505,000
Listed by: Carlton Capital & Realty Corp • Carlton Long • Contact: 714-388-5175
Bought with: Real Broker
$505,000
30399 Town Square Dr, Menifee, CA 92584
3beds
1,632sqft
Condominium
Built in 2020
-- sqft lot
$501,200 Zestimate®
$309/sqft
$2,997 Estimated rent
Home value
$501,200
$476,000 - $526,000
$2,997/mo
Zestimate® history
Owner options
List your home for rent
$2,997/mo
Rent Zestimate®
Find your next renter with Zillow Rental Manager. Plus, with online applications, you can quickly screen prospective tenants – for free.
$2,997/mo
Rent Zestimate®
Refinance and save
$3,414/mo
Est. payment
Refinancing to a lower rate could help reduce your monthly payments and save thousands over the life of the loan.
$3,414/mo
Est. payment
Explore your selling options
Work with a Zillow partner agent
Leverage their expertise and Zillow's premium Showcase listings to get your home seen by more buyers.
Get startedList with your own agent
Get your home in front of millions of buyers by listing it on Zillow.
Learn how to do itSell it yourself
Take full control of how buyers see your home on Zillow by listing For Sale by Owner (FSBO).
List your homeWhat's special
Leased solarMultiple playgroundsLuxurious bathroomSeparate showerWhole house fanLow maintenanceUpgraded lighting
Zillow last checked:
Listing updated:
Listed by:
Carlton Long DRE #01904880 carlton.ccrc@gmail.com,
Carlton Capital & Realty Corp
Bought with:
Vanessa Meyou, DRE #02125245
Real Broker
Source: CRMLS,MLS#: PW23199556 Originating MLS: California Regional MLS
Originating MLS: California Regional MLSFacts & features
Interior
Bedrooms & bathrooms
- Bedrooms: 3
- Bathrooms: 3
- Full bathrooms: 2
- 1/2 bathrooms: 1
- Main level bathrooms: 2
- Main level bedrooms: 2
Rooms
- Room types: Bedroom, Entry/Foyer, Family Room, Kitchen, Laundry, Loft, Primary Bathroom, Primary Bedroom, Other, Dining Room
Bedroom
- Features: All Bedrooms Up
Bathroom
- Features: Bathroom Exhaust Fan, Bathtub, Dual Sinks, Enclosed Toilet, Separate Shower, Tub Shower, Upgraded, Walk-In Shower
Kitchen
- Features: Kitchen Island, Kitchen/Family Room Combo
Other
- Features: Walk-In Closet(s)
Heating
- Central
Cooling
- Central Air, ENERGY STAR Qualified Equipment, Whole House Fan
Appliances
- Included: Dishwasher, Disposal, Gas Oven, Gas Range, Microwave, Tankless Water Heater
- Laundry: Washer Hookup, Gas Dryer Hookup, Inside, Laundry Room, Upper Level
Features
- Breakfast Bar, Breakfast Area, Ceiling Fan(s), Separate/Formal Dining Room, Eat-in Kitchen, Laminate Counters, Open Floorplan, Pantry, Recessed Lighting, All Bedrooms Up, Dressing Area, Loft, Walk-In Closet(s)
- Flooring: Carpet, Laminate, Vinyl
- Windows: Blinds, Double Pane Windows, Screens
- Has fireplace: No
- Fireplace features: None
- Common walls with other units/homes: 1 Common Wall,End Unit
Interior area
- Total interior livable area: 1,632 sqft
Property
Parking
- Total spaces: 2
- Parking features: Garage, Garage Door Opener
- Attached garage spaces: 2
Features
- Levels: Two
- Stories: 2
- Entry location: ground
- Pool features: Association
- Has view: Yes
- View description: Neighborhood
Details
- Parcel number: 360861053
- Special conditions: Standard
Construction
Type & style
- Home type: Condo
- Property subtype: Condominium
- Attached to another structure: Yes
Materials
- Foundation: Slab
Condition
- Turnkey
- New construction: No
- Year built: 2020
Utilities & green energy
- Electric: Standard
- Sewer: Public Sewer
- Water: Public
- Utilities for property: Cable Connected, Electricity Connected, Natural Gas Connected, Phone Available, Sewer Connected, Water Connected
Green energy
- Energy efficient items: HVAC, Roof, Water Heater, Windows
- Energy generation: Solar
Community & HOA
Community
- Features: Biking, Dog Park, Hiking, Park, Street Lights, Suburban, Sidewalks
- Security: Carbon Monoxide Detector(s), Fire Detection System, Smoke Detector(s)
HOA
- Has HOA: Yes
- Amenities included: Dog Park, Fire Pit, Meeting Room, Outdoor Cooking Area, Barbecue, Picnic Area, Playground, Pool, Spa/Hot Tub, Trail(s)
- HOA fee: $183 monthly
- HOA name: The Townes At Menifee Town Center
- HOA phone: 949-833-2600
- Second HOA fee: $51 monthly
- Second HOA name: Menifee Town
- Second HOA phone: 949-833-2600
Location
- Region: Menifee
Financial & listing details
- Price per square foot: $309/sqft
- Tax assessed value: $515,100
- Annual tax amount: $7,820
- Date on market: 11/1/2023
- Cumulative days on market: 30 days
- Listing terms: Cash,Conventional,FHA,VA Loan
- Exclusions: Washer, Dryer, Refrigerators
Price history
| Date | Event | Price |
|---|---|---|
| 12/22/2023 | Sold | $505,000-3.8%$309/sqft |
Source:  CRMLS #PW23199556 Report a problem CRMLS #PW23199556 Report a problem | ||
| 12/1/2023 | Pending sale | $525,000$322/sqft |
Source: CRMLS #PW23199556 Report a problem | ||
| 12/1/2023 | Contingent | $525,000$322/sqft |
Source: CRMLS #PW23199556 Report a problem | ||
| 12/1/2023 | Price change | $525,000+4%$322/sqft |
Source: CRMLS #PW23199556 Report a problem | ||
| 11/1/2023 | Listed for sale | $505,000+8.6%$309/sqft |
Source: CRMLS #PW23199556 Report a problem | ||
| 12/30/2021 | Sold | $465,000+1.1%$285/sqft |
Source: Public Record Report a problem | ||
| 11/23/2021 | Pending sale | $460,000$282/sqft |
Source: CRMLS #SW21237532 Report a problem | ||
Public tax history
| Year | Property taxes | Tax assessment |
|---|---|---|
| 2025 | $7,820 +1.3% | $515,100 +2% |
| 2024 | $7,719 +3.8% | $505,000 +6.5% |
| 2023 | $7,434 +0.3% | $474,300 +2% |
| 2022 | $7,415 +21.1% | $465,000 +42.1% |
| 2021 | $6,123 +29% | $327,346 +52.1% |
| 2020 | $4,746 | $215,160 |
Find assessor info on the county website
Neighborhood: 92584
Nearby homes
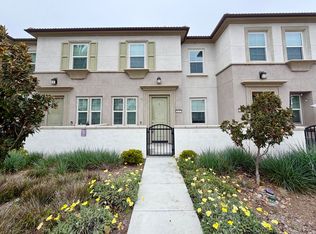
- $469,6003 bd3 ba1.6k sqft30395 Town Square Dr, Menifee, CA 92584Off Market
- $445,3002 bd2 ba1.3k sqft30391 Town Square Dr, Menifee, CA 92584Off Market
- $451,2002 bd3 ba1.3k sqft30387 Town Square Dr, Menifee, CA 92584Off Market
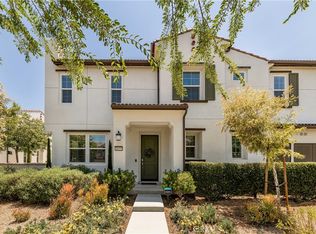
- $495,0003 bd3 ba1.6k sqft30397 Town Square Dr, Menifee, CA 92584Sold
- $470,0003 bd3 ba1.5k sqft30393 Town Square Dr, Menifee, CA 92584Sold
- $465,0003 bd3 ba1.5k sqft30383 Town Square Dr, Menifee, CA 92584Sold
- $460,0003 bd3 ba1.3k sqft30389 Town Square Dr, Menifee, CA 92584Sold
- $586,8004 bd3 ba2.2k sqft30332 Great Oak, Menifee, CA 92584Off Market
Nearby schools
GreatSchools rating
- 5/10Chester W. Morrison Elementary SchoolGrades: K-5Distance: 0.3 mi
- 7/10Menifee Valley Middle SchoolGrades: 6-8Distance: 2.1 mi
- 8/10Santa Rosa AcademyGrades: K-12Distance: 0.3 mi
Get a cash offer in 3 minutes
Find out how much your home could sell for in as little as 3 minutes with a no-obligation cash offer.
Estimated market value
$501,200
Get a cash offer in 3 minutes
Find out how much your home could sell for in as little as 3 minutes with a no-obligation cash offer.
Estimated market value
$501,200
- California
- Riverside County
- Menifee
- 92584
- 30399 Town Square Dr
Nearby cities
Nearby neighborhoods
Nearby zip codes
Other Menifee Topics
