Brand-New Modern Masterpiece in the heart of Nashville – Move-In Ready!
Discover effortless living in this 2025-built, open-concept stunner in the heart of one of Nashville’s thriving neighborhoods. Just minutes from I-24, you’re seconds from everywhere you want to be—top restaurants, boutique shops, and daily conveniences all within a few minutes drive.
• 3 bedrooms | 2.5 baths | 1,810 sq ft heated
• Gleaming hardwood floors throughout (no carpet!)
• Chef’s kitchen with quartz & specialty countertops, sleek modern finishes, and all-electric stainless appliances
• Lavish master suite: spa-like tile bath + two huge walk-in closet
• Attached 1-car garage
• Large fenced backyard – perfect for pets, play, or entertaining
• 1-year builder warranty for total peace of mind
• No HOA – freedom and flexibility!
• Photos from similar build – same flawless floor plan & finishes.
Prime location perks: I-24 access in <2 minutes local eateries + national favorites specialty shops just down the road
Sweet incentives: $5,000 seller credit toward closing costs 1% lender credit with preferred lender.
Schedule your tour today—this one won’t last!
Closed
$484,000
303A Luna Dr, Nashville, TN 37211
3beds
1,810sqft
Horizontal Property Regime - Detached, Residential
Built in 2025
-- sqft lot
$482,700 Zestimate®
$267/sqft
$2,817 Estimated rent
Home value
$482,700
$459,000 - $507,000
$2,817/mo
Zestimate® history
Owner options
List your home for rent
$2,817/mo
Rent Zestimate®
Find your next renter with Zillow Rental Manager. Plus, with online applications, you can quickly screen prospective tenants – for free.
$2,817/mo
Rent Zestimate®
Refinance and save
$2,857/mo
Est. payment
Refinancing to a lower rate could help reduce your monthly payments and save thousands over the life of the loan.
$2,857/mo
Est. payment
Explore your selling options
Work with a Zillow partner agent
Leverage their expertise and Zillow's premium Showcase listings to get your home seen by more buyers.
Get startedList with your own agent
Get your home in front of millions of buyers by listing it on Zillow.
Learn how to do itSell it yourself
Take full control of how buyers see your home on Zillow by listing For Sale by Owner (FSBO).
List your homeWhat's special
Large fenced backyardSpa-like tile bathAll-electric stainless appliancesQuartz and specialty countertopsLavish master suiteGleaming hardwood floorsSleek modern finishes
Zillow last checked:
Listing updated:
Listed by:
Christine Hanna 615-881-5916,
Mansour Realty, LLC
Bought with:
Josh Wackler, 383261
Compass RE
Source: RealTracs MLS as distributed by MLS GRID,MLS#: 3035532
Facts & features
Interior
Bedrooms & bathrooms
- Bedrooms: 3
- Bathrooms: 3
- Full bathrooms: 2
- 1/2 bathrooms: 1
Heating
- Central
Cooling
- Central Air
Appliances
- Included: Electric Oven, Built-In Electric Range, Dishwasher, Disposal
Features
- Flooring: Wood, Tile
- Basement: None
Interior area
- Total structure area: 1,810
- Total interior livable area: 1,810 sqft
- Finished area above ground: 1,810
Property
Parking
- Total spaces: 1
- Parking features: Garage Faces Front
- Attached garage spaces: 1
Features
- Levels: One
- Stories: 2
- Patio & porch: Deck, Covered
- Fencing: Back Yard
Details
- Special conditions: Standard
Construction
Type & style
- Home type: SingleFamily
- Architectural style: Contemporary
- Property subtype: Horizontal Property Regime - Detached, Residential
Condition
- New construction: Yes
- Year built: 2025
Utilities & green energy
- Sewer: Public Sewer
- Water: Public
- Utilities for property: Water Available
Community & HOA
Community
- Subdivision: Luna Heights
HOA
- Has HOA: No
Location
- Region: Nashville
Financial & listing details
- Price per square foot: $267/sqft
- Date on market: 10/30/2025
- Date available: 09/19/2025
Price history
| Date | Event | Price |
|---|---|---|
| 1/15/2026 | Sold | $484,000+1%$267/sqft |
Source:  RealTracs MLS as distributed by MLS GRID #3035532 Report a problem RealTracs MLS as distributed by MLS GRID #3035532 Report a problem | ||
| 11/22/2025 | Contingent | $479,000$265/sqft |
Source: RealTracs MLS as distributed by MLS GRID #3035532 Report a problem | ||
| 10/30/2025 | Listed for sale | $479,000$265/sqft |
Source: RealTracs MLS as distributed by MLS GRID #3035532 Report a problem | ||
| 10/24/2025 | Listing removed | $479,000$265/sqft |
Source: RealTracs MLS as distributed by MLS GRID #2990000 Report a problem | ||
| 9/5/2025 | Listed for sale | $479,000$265/sqft |
Source: RealTracs MLS as distributed by MLS GRID #2990000 Report a problem | ||
Public tax history
Tax history is unavailable.
Neighborhood: Luna Heights
Nearby homes
- $342,5003 bd1 ba1.1k sqft301 Luna Dr, Nashville, TN 37211Off Market
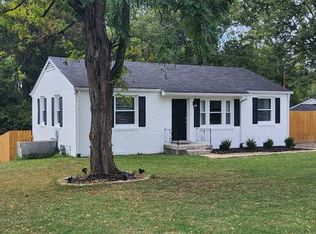
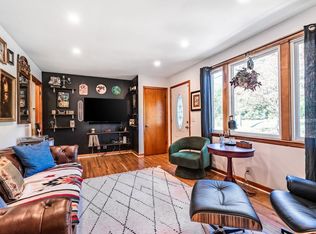
- $484,0003 bd1 ba1k sqft303 Luna Dr, Nashville, TN 37211Sold
- $242,4002 bd1 ba1.5k sqft3405 Lallemand Dr, Nashville, TN 37211Off Market
- $257,5003 bd1 ba1.5k sqft305 Luna Dr, Nashville, TN 37211Off Market
- $347,1004 bd1 ba2k sqft300 Luna Dr, Nashville, TN 37211Off Market
- $222,7002 bd1 ba1k sqft302 Lallemand Ct, Nashville, TN 37211Off Market
- $326,0003 bd1 ba1.6k sqft3340 Jansing Dr, Nashville, TN 37211Off Market
- $288,4002 bd1 ba1k sqft300 Lallemand Ct, Nashville, TN 37211Off Market
Nearby schools
GreatSchools rating
- 6/10J. E. Moss Elementary SchoolGrades: PK-5Distance: 1.5 mi
- 4/10Apollo Middle SchoolGrades: 6-8Distance: 1.8 mi
- 3/10Antioch High SchoolGrades: 9-12Distance: 5.7 mi
Schools provided by the listing agent
- Elementary: J. E. Moss Elementary
- Middle: Apollo Middle
- High: Antioch High School
Source: RealTracs MLS as distributed by MLS GRID. This data may not be complete. We recommend contacting the local school district to confirm school assignments for this home.
Get a cash offer in 3 minutes
Find out how much your home could sell for in as little as 3 minutes with a no-obligation cash offer.
Estimated market value
$482,700
Get a cash offer in 3 minutes
Find out how much your home could sell for in as little as 3 minutes with a no-obligation cash offer.
Estimated market value
$482,700
Nearby cities
Nearby neighborhoods
Nearby zip codes
Other Nashville Topics
