Skip main navigation
Pending
  • $325,000

    304 116th Ave, Martin, MI 49070

    4beds
    1,596sqft
    : 
    Loading
    Get pre-qualified
    Single Family Residence
    Built in 1975
    1 Acres Lot
    $318,200 Zestimate®
    $204/sqft
    $-- HOA

    What's special

    Fenced-in backyardFinished lower levelBuilt-in barBeautiful hardwood floorsComposite deckLow-maintenance outdoor spaceSurrounded by scenic farmland
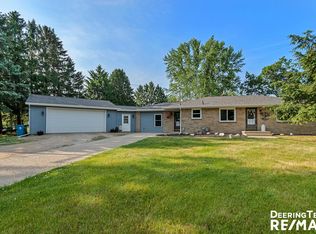
    Welcome to 304 116th in Martin -- where privacy, space, and peaceful country living come together. Nestled on approximately an acre and surrounded by scenic farmland, this property offers a secluded setting with room to spread out while still being conveniently located. Inside, you'll find beautiful hardwood floors that add warmth and character throughout the main living spaces. With four generously sized bedrooms, there's flexibility for family, guests, hobbies, or work-from-home needs. The finished lower level creates the perfect entertaining retreat featuring a spacious living area and built-in bar--ideal for game days, gatherings, or relaxing evenings at home. Step outside and enjoy the composite deck overlooking your fenced-in backyard, providing a low-maintenance outdoor space for pets, play, or simply enjoying the quiet surroundings. If you've been looking for privacy, outdoor space, and a home designed for both everyday comfort and entertaining, this property is one to see!
    29 days
    |
    1,320
    |
    168
    |

    Zillow last checked:

    Listing updated:

    Listed by:

    Charles Teunis 616-706-3283,

    Bellabay Realty LLC 616-871-9200

    Source: MichRIC,MLS#: 26027695MLS Logo

      Facts & features

      Interior

      Bedrooms & bathrooms
      • Bedrooms: 4
      • Bathrooms: 2
      • Full bathrooms: 2
      • Main level bedrooms: 2
      Primary bedroom
      • Description: New Carpet
      • Level: Main
      Bedroom 2
      • Description: New Carpet
      • Level: Main
      Bedroom 3
      • Description: HUGE, 2 closets
      • Level: Upper
      Bedroom 4
      • Description: HUGE, built in desk
      • Level: Upper
      Primary bathroom
      • Description: Remodled
      • Level: Main
      Dining area
      • Description: W/access to the NEW deck
      • Level: Main
      Dining room
      • Description: Formal
      Kitchen
      • Description: Torn down to studs & remodled
      • Level: Main
      Laundry
      • Level: Lower
      Living room
      • Description: 3/4'' Hickory Wood Floors
      • Level: Main
      Other
      • Description: Unfinished media room w/surround
      • Level: Basement
      Heating
      • Forced Air
      Cooling
      • Central Air
      Appliances
      • Included: Dishwasher, Dryer, Microwave, Range, Refrigerator, Washer, Water Softener Owned
      • Laundry: In Basement
      Features
      • Ceiling Fan(s), Eat-in Kitchen
      • Flooring: Carpet, Ceramic Tile, Wood
      • Windows: Screens, Replacement
      • Basement: Full
      • Has fireplace: No
      Interior area
      • Total structure area: 1,596
      • Total interior livable area: 1,596 sqft
      • Finished area below ground: 400

      Property

      Parking
      • Total spaces: 2
      • Parking features: Attached, Garage Door Opener
      • Garage spaces: 2
      Features
      • Stories: 2
      Lot
      • Size: 1 Acres
      • Dimensions: 165 x 264
      • Features: Wooded, Shrubs/Hedges
      Details
      • Parcel number: 1502600210
      • Zoning description: AG

      Construction

      Type & style
      • Home type: SingleFamily
      • Architectural style: Cape Cod
      • Property subtype: Single Family Residence
      Materials
      • Aluminum Siding
      • Roof: Composition
      Condition
      • New construction: No
      • Year built: 1975

      Utilities & green energy

      • Sewer: Septic Tank
      • Water: Well
      • Utilities for property: Natural Gas Connected

      Community & HOA

      Location
      • Region: Martin

      Financial & listing details

      • Price per square foot: $204/sqft
      • Tax assessed value: $124,400
      • Annual tax amount: $2,887
      • Date on market: 6/7/2026
      • Listing terms: Cash,FHA,VA Loan,MSHDA,Conventional
      • Road surface type: Paved

        Estimated market value

        $318,200

        $302,000 - $334,000

        $2,013/mo

        Price history

        DateEventPrice
        6/18/2026Pending sale$325,000$204/sqft
        Source: MichRIC #26027695 Report a problem
        6/7/2026Listed for sale$325,000+78.7%$204/sqft
        Source: MichRIC #26027695 Report a problem
        10/17/2025Sold$181,860-3.4%$114/sqft
        Source: Public Record Report a problem
        7/16/2025Sold$188,358-0.9%$118/sqft
        Source: Public Record Report a problem
        10/9/2018Sold$190,000+1.1%$119/sqft
        Source: MichRIC #18040897 Report a problem
        8/22/2018Pending sale$187,900$118/sqft
        Source: Kalamazoo - Stadium #18040897 Report a problem
        8/20/2018Listed for sale$187,900+55.3%$118/sqft
        Source: Berkshire Hathaway HomeServices Michigan Real Estate #18040897 Report a problem
        9/16/2009Sold$121,000$76/sqft
        Source: Public Record Report a problem

        Public tax history

        YearProperty taxesTax assessment
        2025$2,743 +7.8%$121,500 +1.1%
        2024$2,545 $120,200 +13.7%
        2023-- $105,700 +20.9%
        2022-- $87,400 +10.6%
        2021-- $79,000 +3.5%
        2020-- $76,300 +6.4%
        2019-- $71,700 +3.6%
        2018-- $69,200 +22.5%
        2017-- $56,500 -0.2%
        2016-- $56,600
        2015-- $56,600 +5.8%
        2014-- $53,500 +4.5%
        2013-- $51,200 -3.4%
        2012-- $53,000 -5%
        2011-- $55,800 -5.1%
        2010-- $58,800 +9.9%
        2009-- $53,500 -16.1%
        2008-- $63,800
        2007-- $63,800 -2.6%
        2006-- $65,500 +4.6%
        2005-- $62,600 +2.5%
        2004-- $61,100 +2.9%
        2003-- $59,400 +6.1%
        2002-- $56,000 +13.6%
        2001-- $49,300

        Find assessor info on the county website

        Monthly payment

        Est. payment

        Payment breakdown

        Explore the cost of this home by adjusting the details. Changes won't be saved.
        All calculations are estimates and provided by Zillow, Inc. for informational purposes only. Actual amounts may vary.
        HOA fees may include property taxes on listings classified as Co-Ops. Contact the listing agent and/or owner for fee details.
        Mortgage interest rates are dependent on a number of factors, including credit score, down payment, and repayment length. Interest rate data provided by Zillow Group Marketplace, Inc. as of 1/1/1970 from various mortgage lenders with which we have lead or other similar arrangements; the Estimated Payment is an average of those rates.
        See how much you could borrow to make a competitive offer.

        Climate risks

        Neighborhood: 49070

        Getting around

        0 / 100
        Car-Dependent
        25 / 100
        Somewhat Bikeable

        Nearby schools

        GreatSchools rating

        A local agent can set up tours, give advice and negotiate with sellers.

        Browse local experts

        Similar homes

        Skip to the end of the carouselSkip to the beginning of the carousel