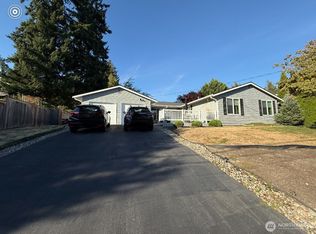
Rare opportunity in Bellevue's coveted Wilburton community! Perfectly sited on a 0.23-acre corner lot directly across from 105-acre Wilburton Hill Park, with trail access just steps away. Enjoy numerous trails, sports fields, botanical gardens, playgrounds, & Lake-to-Lake Trail access. This beautifully refreshed and move-in ready 2,970 SF home offers an incredible combination of location, space, & flexibility. Surrounded by newer luxury homes, this is your chance to own in a premier community. The versatile floor plan offers 5 bdrms, 4 bathrooms & multiple living spaces. The kitchen features a granite island with dining bar, SS appliances and opens to the dining rm & inviting family rm w/fireplace. A slider off the dining rm leads to the expansive covered deck. The open layout is ideal for entertaining. Main floor also offers a bdrm with deck access & en suite bath, two additional bdrms & a full bath. The 2011 upper level addition created an expansive primary retreat with a luxurious bath & large walk-in closet. The lower level offers a huge bonus rm, rec rm, laundry rm plus a guest suite w/ 3/4 bath (MIL potential). The fully fenced yard has a covered patio & large covered deck for year round enjoyment, while the 2-car garage & dual-access driveway provide ample parking. Just minutes to downtown Bellevue, shopping, dining, parks, & trails. Bellevue High attendance area & just blocks from the International School. One-yr home warranty. A truly exceptional Bellevue location.
Sold
Zillow last checked:
Listing updated:
Offers reviewed: Jun 16
Bought with:
Nina Le, 24000890
Better Properties Eastside
Source: NWMLS as distributed by MLS GRID,MLS#: 2538784
Price history
| Date | Event | Price |
|---|---|---|
| 7/20/2026 | Sold | $1,550,000-8.7%$522/sqft |
Source:  NWMLS as distributed by MLS GRID #2538784 Report a problem NWMLS as distributed by MLS GRID #2538784 Report a problem | ||
| 6/23/2026 | Pending sale | $1,698,000$572/sqft |
Source: NWMLS as distributed by MLS GRID #2538784 Report a problem | ||
| 6/11/2026 | Listed for sale | $1,698,000-19.1%$572/sqft |
Source: NWMLS as distributed by MLS GRID #2538784 Report a problem | ||
| 5/23/2026 | Listing removed | $6,000$2/sqft |
Source: Zillow Rentals Report a problem | ||
| 5/20/2026 | Listed for rent | $6,000-7.7%$2/sqft |
Source: Zillow Rentals Report a problem | ||
| 5/20/2026 | Listing removed | $2,100,000$707/sqft |
Source: FSBO-Online.com Report a problem | ||
| 5/7/2026 | Listed for sale | $2,100,000+346.8%$707/sqft |
Source: FSBO-Online.com Report a problem | ||
| 6/12/2025 | Listing removed | $6,500$2/sqft |
Source: Zillow Rentals Report a problem | ||
| 5/13/2025 | Listed for rent | $6,500+32.7%$2/sqft |
Source: Zillow Rentals Report a problem | ||
| 9/11/2024 | Listing removed | $4,900$2/sqft |
Source: Zillow Rentals Report a problem | ||
| 9/5/2024 | Price change | $4,900-3.9%$2/sqft |
Source: Zillow Rentals Report a problem | ||
| 8/28/2024 | Price change | $5,100+4.1%$2/sqft |
Source: Zillow Rentals Report a problem | ||
| 8/24/2024 | Price change | $4,900-3.9%$2/sqft |
Source: Zillow Rentals Report a problem | ||
| 8/10/2024 | Price change | $5,100+7.4%$2/sqft |
Source: Zillow Rentals Report a problem | ||
| 8/9/2024 | Price change | $4,750-5%$2/sqft |
Source: Zillow Rentals Report a problem | ||
| 8/4/2024 | Price change | $5,000-4.8%$2/sqft |
Source: Zillow Rentals Report a problem | ||
| 7/24/2024 | Listed for rent | $5,250-4.5%$2/sqft |
Source: Zillow Rentals Report a problem | ||
| 7/16/2024 | Listing removed | -- |
Source: Zillow Rentals Report a problem | ||
| 7/15/2024 | Price change | $5,500-8.3%$2/sqft |
Source: Zillow Rentals Report a problem | ||
| 7/10/2024 | Listed for rent | $6,000$2/sqft |
Source: Zillow Rentals Report a problem | ||
| 12/20/2005 | Sold | $470,000+34.5%$158/sqft |
Source: NWMLS as distributed by MLS GRID #25142326 Report a problem | ||
| 7/17/2001 | Sold | $349,350$118/sqft |
Source: NWMLS as distributed by MLS GRID #21065372 Report a problem | ||
Get a cash offer in 3 minutes
Find out how much your home could sell for in as little as 3 minutes with a no-obligation cash offer.
Estimated market value
$1,529,200
