Skip main navigation
Closed
  • $489,000

    304 138th Ave, Houlton, WI 54082

    4beds
    2,700sqft
    Single Family Residence
    Built in 2007
    3.02 Acres Lot
    $488,200 Zestimate®
    $181/sqft
    $2,950 Estimated rent

    Home value

    $488,200

    $434,000 - $552,000

    $2,950/mo

    Zestimate® history
    Loading
    Loading...

    Owner options

    List your home for rent

    $2,950/mo

    Rent Zestimate®

    Find your next renter with Zillow Rental Manager. Plus, with online applications, you can quickly screen prospective tenants – for free.

    Learn more

    $2,950/mo

    Rent Zestimate®

    Refinance and save

    $2,528/mo

    Est. payment

    Refinancing to a lower rate could help reduce your monthly payments and save thousands over the life of the loan.

    See today's rates

    $2,528/mo

    Est. payment

    Explore your selling options

    Work with a Zillow partner agent

    Leverage their expertise and Zillow's premium Showcase listings to get your home seen by more buyers.

    Get started

    List with your own agent

    Get your home in front of millions of buyers by listing it on Zillow.

    Learn how to do it

    Sell it yourself

    Take full control of how buyers see your home on Zillow by listing For Sale by Owner (FSBO).

    List your home

    What's special

    Second gas fireplaceFire pitLarge family roomWide-open spaceVaulted ceilingsLong-lasting steel shake roofCozy gas fireplace
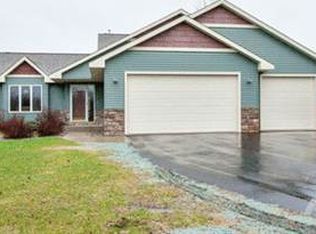
    Peaceful 3-Acre Retreat Minutes from the St. Croix River Discover the perfect blend of privacy and convenience at this beautifully maintained 4-bed, 3-bath walkout rambler in Houlton. Set on just over 3 acres, this home offers wide-open space, mature trees, and scenic views from every angle. The main level features an open-concept layout with vaulted ceilings, sun-filled living spaces, and a cozy gas fireplace. The kitchen is equipped with granite countertops, stainless-steel appliances, and plenty of room for cooking and gathering. The primary suite offers comfort and ease with a walk-in closet and private bath. The lower-level walkout is designed for relaxation and entertaining, complete with a second gas fireplace, large family room, and additional bedrooms. Step outside to enjoy the expansive deck, paver patio, and fire pit—ideal for summer nights, morning coffee, or hosting friends. Additional highlights include an insulated 3-car garage and a long-lasting steel shake roof. With quick access to Hudson, Stillwater, and the St. Croix River, this home delivers the feel of country living with all the nearby amenities you need. A rare opportunity to own acreage and a move-in-ready home in a peaceful, sought-after location.

    Zillow last checked:

    Listing updated:

    Listed by:

    Jeni Jenkins 651-260-6969,

    Keller Williams Preferred Rlty

    Bought with:

    Ayden Anderson

    Keller Williams Select Realty

    Source: NorthstarMLS as distributed by MLS GRID,MLS#: 6796968MLS Logo

    Facts & features

    Interior

    Bedrooms & bathrooms
    • Bedrooms: 4
    • Bathrooms: 3
    • Full bathrooms: 1
    • 3/4 bathrooms: 2
    Bedroom
    • Level: Main
    • Area: 186.44 Square Feet
    • Dimensions: 11.8x15.8
    Bedroom 2
    • Level: Main
    • Area: 125.19 Square Feet
    • Dimensions: 11.7x10.7
    Bedroom 3
    • Level: Main
    • Area: 151.96 Square Feet
    • Dimensions: 11.6x13.1
    Bedroom 4
    • Level: Lower
    • Area: 209.98 Square Feet
    • Dimensions: 18.9x11.11
    Primary bathroom
    • Level: Main
    • Area: 48.19 Square Feet
    • Dimensions: 6.10x7.9
    Deck
    • Level: Main
    • Area: 535.73 Square Feet
    • Dimensions: 31.7x16.9
    Dining room
    • Level: Main
    • Area: 103.32 Square Feet
    • Dimensions: 9.3x11.11
    Family room
    • Level: Lower
    • Area: 198.87 Square Feet
    • Dimensions: 11.11x17.9
    Flex room
    • Level: Lower
    • Area: 66.36 Square Feet
    • Dimensions: 8.4x7.9
    Flex room
    • Level: Lower
    • Area: 187.76 Square Feet
    • Dimensions: 16.9x11.11
    Kitchen
    • Level: Main
    • Area: 235.2 Square Feet
    • Dimensions: 16x14.7
    Laundry
    • Level: Main
    • Area: 44.79 Square Feet
    • Dimensions: 6.3x7.11
    Living room
    • Level: Main
    • Area: 321.75 Square Feet
    • Dimensions: 16.5x19.5
    Recreation room
    • Level: Lower
    • Area: 335.09 Square Feet
    • Dimensions: 16.11x20.8
    Utility room
    • Level: Lower
    • Area: 180.32 Square Feet
    • Dimensions: 9.8x18.4
    Walk in closet
    • Level: Main
    • Area: 31.11 Square Feet
    • Dimensions: 6.10x5.10
    Walk in closet
    • Level: Lower
    • Area: 32.76 Square Feet
    • Dimensions: 8.4x3.9
    Heating
    • Forced Air
    Cooling
    • Central Air
    Appliances
    • Included: Dishwasher, Dryer, Freezer, Microwave, Range, Refrigerator, Washer
    • Laundry: Main Level
    Features
    • Basement: Egress Window(s),Finished,Full,Concrete
    • Number of fireplaces: 2
    • Fireplace features: Family Room, Gas, Living Room
    Interior area
    • Total structure area: 2,700
    • Total interior livable area: 2,700 sqft
    • Finished area above ground: 1,440
    • Finished area below ground: 1,260

    Property

    Parking
    • Total spaces: 3
    • Parking features: Attached
    • Attached garage spaces: 3
    • Details: Garage Dimensions (18.10x28.2)
    Accessibility
    • Accessibility features: None
    Features
    • Levels: One
    • Stories: 1
    • Patio & porch: Deck
    • Fencing: None
    Lot
    • Size: 3.02 Acres
    • Features: Corner Lot, Irregular Lot, Tree Coverage - Medium
    Details
    • Additional structures: Storage Shed
    • Foundation area: 1440
    • Parcel number: 030213302000
    • Zoning description: Residential-Single Family

    Construction

    Type & style
    • Home type: SingleFamily
    • Property subtype: Single Family Residence
    Materials
    • Block
    Condition
    • New construction: No
    • Year built: 2007

    Utilities & green energy

    • Electric: Circuit Breakers, Power Company: Northwestern Wisconsin Electric
    • Gas: Natural Gas
    • Sewer: Private Sewer
    • Water: Well

    Community & neighborhood

    Location
    • Region: Houlton

    HOA & financial

    HOA
    • Has HOA: No

    Price history

    DateEventPrice
    1/16/2026Sold$489,000-7.7%$181/sqft
    Source: NorthstarMLS as distributed by MLS GRID #6796968 Report a problem
    1/7/2026Pending sale$529,900$196/sqft
    Source: NorthstarMLS as distributed by MLS GRID #6796968 Report a problem
    12/4/2025Listed for sale$529,900+32.6%$196/sqft
    Source: NorthstarMLS as distributed by MLS GRID #6796968 Report a problem
    9/11/2020Sold$399,500$148/sqft
    Source: NorthstarMLS as distributed by MLS GRID #5607916 Report a problem
    6/20/2020Pending sale$399,500$148/sqft
    Source: Century 21 Affiliated #5607916 Report a problem
    6/16/2020Price change$399,500-0.1%$148/sqft
    Source: Century 21 Affiliated #5607916 Report a problem
    6/2/2020Price change$399,999-2.4%$148/sqft
    Source: Owner Report a problem
    5/26/2020Price change$409,900-2.4%$152/sqft
    Source: Owner Report a problem
    5/5/2020Price change$419,900+5.8%$156/sqft
    Source: Owner Report a problem
    4/11/2020Listed for sale$397,000-4.3%$147/sqft
    Source: Owner Report a problem
    2/17/2020Listing removed$415,000$154/sqft
    Source: Owner Report a problem
    2/2/2020Price change$415,000-1.2%$154/sqft
    Source: Owner Report a problem
    9/27/2019Price change$420,000-1.2%$156/sqft
    Source: Realty Group, Inc.-Coon Rapids #5265720 Report a problem
    7/18/2019Listed for sale$425,000+42.4%$157/sqft
    Source: Realty Group, Inc. #5265720 Report a problem
    7/27/2007Sold$298,500$111/sqft
    Source: Public Record Report a problem

    Public tax history

    YearProperty taxesTax assessment
    2024$6,687 +10.6%$414,500
    2023$6,045 +16.4%$414,500
    2022$5,193 +4.4%$414,500 +38.6%
    2021$4,976 +1.3%$299,000
    2020$4,910 -10.5%$299,000
    2019$5,487 +6.8%$299,000
    2018$5,139 +13.1%$299,000 +28.2%
    2017$4,544 +8%$233,300
    2016$4,205 +19.7%$233,300
    2015$3,513 +11.4%$233,300
    2014$3,154 -10%$233,300 -7.1%
    2013$3,505 +4.5%$251,200
    2012$3,355 -2.7%$251,200 +1.6%
    2011$3,449 -0.6%$247,200 -6.2%
    2010$3,469 -1.4%$263,500
    2009$3,518 +1.3%$263,500
    2008$3,473 +204%$263,500 +200.8%
    2007$1,142 $87,600

    Find assessor info on the county website

    Neighborhood: 54082

    Nearby schools

    GreatSchools rating
    Get a cash offer in 3 minutes
    Find out how much your home could sell for in as little as 3 minutes with a no-obligation cash offer.
    Estimated market value
    $488,200
    Get a cash offer in 3 minutes
    Find out how much your home could sell for in as little as 3 minutes with a no-obligation cash offer.
    Estimated market value
    $488,200