Skip main navigation
Sold for $570,000
  • $570,000

    304 138th St, Ocean City, MD 21842

    4beds
    1,960sqft
    Single Family Residence
    Built in 1991
    7,250 Square Feet Lot
    $576,200 Zestimate®
    $291/sqft
    $3,727 Estimated rent

    Home value

    $576,200

    $513,000 - $651,000

    $3,727/mo

    Zestimate® history
    Loading
    Loading...

    Owner options

    List your home for rent

    $3,727/mo

    Rent Zestimate®

    Find your next renter with Zillow Rental Manager. Plus, with online applications, you can quickly screen prospective tenants – for free.

    Learn more

    $3,727/mo

    Rent Zestimate®

    Refinance and save

    $3,376/mo

    Est. payment

    Refinancing to a lower rate could help reduce your monthly payments and save thousands over the life of the loan.

    See today's rates

    $3,376/mo

    Est. payment

    Explore your selling options

    Work with a Zillow partner agent

    Leverage their expertise and Zillow's premium Showcase listings to get your home seen by more buyers.

    Get started

    List with your own agent

    Get your home in front of millions of buyers by listing it on Zillow.

    Learn how to do it

    Sell it yourself

    Take full control of how buyers see your home on Zillow by listing For Sale by Owner (FSBO).

    List your home

    What's special

    Large closetOversized cleared backyardMaintenance-free rear deckWalk-in showerNew roofEnergy-efficient windowsFirst-floor master suite
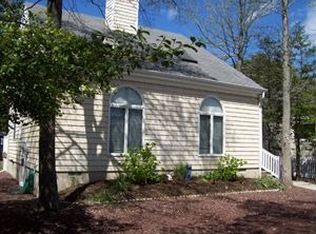
    Just 2 Blocks to the Beach... Custom 4BR/3BA in Caine Woods! Located in the highly desirable Caine Woods community, this custom-built 4-bedroom, 3-bathroom home is just two blocks from the Ocean City Beach. With recent updates throughout and ample space for both relaxation and entertaining, this home is perfect for a primary residence or a second home retreat. Recent updates include a new roof (2017), energy-efficient windows (2018), a new furnace (2023), updated kitchen and hallway flooring (2023), a renovated primary suite with walk-in shower and flooring (2023), and smart thermostats (2022). Inside, the home features four spacious bedrooms, providing room for guests, and two large living rooms, offering plenty of space for privacy and entertainment. The first-floor master suite includes an ensuite bathroom with a walk-in shower and a large closet. The kitchen is perfect for entertaining with space for a large table and easy access to the backyard for outdoor living. The oversized, cleared backyard is ideal for outdoor games, gatherings, or simply relaxing in the sun. A secure storage shed in the rear yard offers plenty of room for beach gear, bikes, and more. Enjoy evenings on the maintenance-free rear deck while soaking in the peaceful surroundings. Caine Woods is a low-density, community-oriented neighborhood with two playgrounds, pickleball courts, and nearby Gorman Park. The location is just minutes from restaurants, entertainment, amusements, and Northside Park, providing a perfect blend of beach access and convenience. If you're looking for a home close to the beach in a sought-after neighborhood, this property offers a great opportunity to make it your own with some personal touches while still enjoying all the recent updates and spacious living.

    Zillow last checked:

    Listing updated:

    Listed by:

    Carol Proctor 443-567-0650,

    Berkshire Hathaway HomeServices PenFed Realty

    Bought with:

    Jonathan M Barker, 618143

    Keller Williams Realty Delmarva

    Source: Bright MLS,MLS#: MDWO2034394MLS Logo

    Facts & features

    Interior

    Bedrooms & bathrooms
    • Bedrooms: 4
    • Bathrooms: 3
    • Full bathrooms: 3
    • Main level bathrooms: 3
    • Main level bedrooms: 4
    Basement
    • Area: 0
    Heating
    • Heat Pump, Electric
    Cooling
    • Ceiling Fan(s), Central Air, Electric
    Appliances
    • Included: Dishwasher, Dryer, Exhaust Fan, Range Hood, Refrigerator, Cooktop, Washer, Electric Water Heater
    • Laundry: Has Laundry, Dryer In Unit, Main Level, Washer In Unit
    Features
    • Bathroom - Tub Shower, Bathroom - Walk-In Shower, Breakfast Area, Ceiling Fan(s), Combination Kitchen/Dining, Family Room Off Kitchen, Eat-in Kitchen, Kitchen Island, Kitchen - Table Space, Pantry, Primary Bath(s), Recessed Lighting, Walk-In Closet(s), Dry Wall
    • Flooring: Carpet, Vinyl
    • Doors: Insulated, Six Panel, Sliding Glass
    • Windows: Casement, Double Hung, Double Pane Windows, Energy Efficient, Window Treatments
    • Has basement: No
    • Has fireplace: No
    Interior area
    • Total structure area: 1,960
    • Total interior livable area: 1,960 sqft
    • Finished area above ground: 1,960
    • Finished area below ground: 0

    Property

    Parking
    • Total spaces: 10
    • Parking features: Concrete, Private, Public, Driveway, Off Site
    • Uncovered spaces: 2
    Accessibility
    • Accessibility features: None
    Features
    • Levels: Two
    • Stories: 2
    • Patio & porch: Deck
    • Exterior features: Lighting, Rain Gutters, Storage, Street Lights
    • Pool features: None
    • Has view: Yes
    • View description: City, Garden
    • Waterfront features: Bayside
    Lot
    • Size: 7,250 Square Feet
    • Features: Cleared, Private, Rear Yard
    Details
    • Additional structures: Above Grade, Below Grade, Outbuilding
    • Parcel number: 2410253160
    • Zoning: R-1
    • Special conditions: Standard

    Construction

    Type & style
    • Home type: SingleFamily
    • Architectural style: Colonial
    • Property subtype: Single Family Residence
    Materials
    • Frame, Vinyl Siding, Stick Built
    • Foundation: Crawl Space, Block
    • Roof: Architectural Shingle
    Condition
    • New construction: No
    • Year built: 1991

    Utilities & green energy

    • Electric: 200+ Amp Service, 220 Volts
    • Sewer: Public Sewer
    • Water: Public
    • Utilities for property: Cable Connected, Natural Gas Available, Cable

    Community & HOA

    Community
    • Subdivision: Caine Woods
    HOA
    • Has HOA: No
    Location
    • Region: Ocean City
    • Municipality: Ocean City

    Financial & listing details

    • Price per square foot: $291/sqft
    • Tax assessed value: $336,167
    • Annual tax amount: $4,384
    • Date on market: 10/22/2025
    • Listing agreement: Exclusive Right To Sell
    • Listing terms: Conventional,Contract,Cash
    • Inclusions: As Seen
    • Ownership: Fee Simple

    Price history

    DateEventPrice
    12/5/2025Sold$570,000-2.6%$291/sqft
    Source: Bright MLS #MDWO2034394 Report a problem
    10/27/2025Pending sale$585,000$298/sqft
    Source: Bright MLS #MDWO2034394 Report a problem
    10/22/2025Listed for sale$585,000-10%$298/sqft
    Source: Bright MLS #MDWO2034394 Report a problem
    6/24/2025Listing removed$649,900$332/sqft
    Source: Bright MLS #MDWO2023336 Report a problem
    4/18/2025Price change$649,900-3%$332/sqft
    Source: Bright MLS #MDWO2023336 Report a problem
    3/8/2025Price change$669,900-1.5%$342/sqft
    Source: Bright MLS #MDWO2023336 Report a problem
    2/7/2025Price change$679,900-2.9%$347/sqft
    Source: Bright MLS #MDWO2023336 Report a problem
    9/14/2024Listed for sale$699,900$357/sqft
    Source: Bright MLS #MDWO2023336 Report a problem

    Public tax history

    YearProperty taxesTax assessment
    2025$4,604 +5%$336,167 +7.3%
    2024$4,384 +7.1%$313,233 +7.9%
    2023$4,092 +0.9%$290,300
    2022$4,056 +0.7%$290,300 +1.8%
    2021$4,030 +0.9%$285,233 +0.9%
    2020$3,994 -0.7%$282,700
    2019$4,022 +0.7%$282,700
    2018$3,993 -3.6%$282,700 -3.6%
    2017$4,141 -15.2%$293,300
    2016$4,885 $293,300
    2015$4,885 $293,300 -2.2%
    2014$4,885 $299,900
    2013-- $299,900
    2012-- $299,900 -26.3%
    2011-- $407,100 +0.3%
    2010-- $405,866 +0.3%
    2009-- $404,633 +0.3%
    2008-- $403,400 +21.3%
    2007-- $332,562 +27.1%
    2006-- $261,726 +37.1%
    2005-- $190,890 +8.2%
    2004-- $176,410 +8.9%
    2003-- $161,930 +9.8%
    2002-- $147,450 +2.2%
    2001-- $144,262
    Find assessor info on the county website

    Neighborhood: North Ocean City

    Nearby schools

    GreatSchools rating
    Schools provided by the listing agent
    • Elementary: Ocean City
    • Middle: Stephen Decatur
    • High: Stephen Decatur
    • District: Worcester County Public Schools

    Source: Bright MLS. This data may not be complete. We recommend contacting the local school district to confirm school assignments for this home.

    Get pre-qualified for a loan
    At Zillow Home Loans, we can pre-qualify you in as little as 5 minutes with no impact to your credit score.

    An equal housing lender. NMLS #10287.

    Sell for more on Zillow
    Get a Zillow Showcase℠ listing at no additional cost and you could sell for .
    $576,200
    2% more
    +$11,524
    With Zillow Showcase(estimated)
    $587,724