Skip main navigation
Active
  • $239,900

    304 20th St NW, Faribault, MN 55021

    3beds
    1,512sqft
    : 
    $1,546/mo
    Get pre-qualified
    Single Family
    Built in 1950
    5,052 Square Feet Lot
    $-- Zestimate®
    $159/sqft
    $-- HOA

    What's special

    Center islandNewer flooringFreshly painted exteriorBright fresh interiorBeautiful statement accent wallStainless steel appliancesTile backsplash
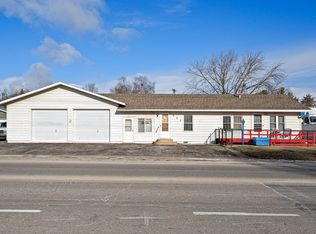
    Welcome home to this move-in-ready 3-bedroom, 2-bath home that has been thoughtfully updated throughout! Step inside to a bright, fresh interior featuring newer flooring, updated lighting, fresh paint, and a beautiful statement accent wall that adds warmth and character to the main living space. The updated kitchen features stone countertops, stainless steel appliances, a tile backsplash, center island, and plenty of cabinet and counter space. Both bathrooms have been remodeled with fresh, modern finishes, while the addition of an egress window created a third bedroom and even more usable living space. Major updates have also been taken care of, including a newer furnace, A/C, and water softener, along with new gutters and soffit. Outside, enjoy the updated deck and freshly painted exterior, perfect for relaxing or entertaining. With stylish updates, major mechanical improvements, and thoughtful upgrades inside and out, this home is truly move-in ready and waiting for you to make it yours!
    5 days
    |
    613
    |
    51
    |

    Likely to sell faster than

    Zillow last checked:

    Listing updated:

    Listed by:

    Emmie Rice 507-330-1266,

    eXp Realty

    Source: NorthstarMLS as distributed by MLS GRID,MLS#: 7099154MLS Logo

      Facts & features

      Interior

      Bedrooms & bathrooms
      • Bedrooms: 3
      • Bathrooms: 2
      • Full bathrooms: 1
      • 3/4 bathrooms: 1
      Bedroom
      • Level: Main
      Bedroom 2
      • Level: Main
      Bedroom 3
      • Level: Lower
      Bathroom
      • Level: Main
      Bathroom
      • Level: Lower
      Dining room
      • Level: Main
      Family room
      • Level: Lower
      Kitchen
      • Level: Main
      Laundry
      • Level: Lower
      Living room
      • Level: Main
      Heating
      • Forced Air
      Cooling
      • Central Air
      Appliances
      • Included: Dishwasher, Disposal, Dryer, Exhaust Fan, Microwave, Range, Refrigerator, Stainless Steel Appliance(s), Washer
      • Laundry: Lower Level
      Features
      • Basement: Egress Window(s),Finished
      • Has fireplace: No
      Interior area
      • Total structure area: 1,512
      • Total interior livable area: 1,512 sqft
      • Finished area above ground: 756
      • Finished area below ground: 756

      Property

      Parking
      • Parking features: Driveway - Other Surface
      • Has uncovered spaces: Yes
      Accessibility
      • Accessibility features: None
      Features
      • Levels: One
      • Stories: 1
      Lot
      • Size: 5,052 Square Feet
      • Dimensions: 44 x 115
      Details
      • Foundation area: 756
      • Parcel number: 1819377034
      • Zoning description: Residential-Single Family

      Construction

      Type & style
      • Home type: SingleFamily
      • Property subtype: Single Family
      Materials
      • Block
      Condition
      • New construction: No
      • Year built: 1950

      Utilities & green energy

      • Gas: Natural Gas
      • Sewer: City Sewer/Connected
      • Water: City Water/Connected

      Community & HOA

      Community
      • Subdivision: Auditors #1
      HOA
      • Has HOA: No
      Location
      • Region: Faribault

      Financial & listing details

      • Price per square foot: $159/sqft
      • Tax assessed value: $132,200
      • Annual tax amount: $1,602
      • Date on market: 8/12/2026

        Estimated market value

        Not available

        Estimated sales range

        Not available

        Not available

        Price history

        DateEventPrice
        8/12/2026Listed for sale$239,900+39.1%$159/sqft
        Source: NorthstarMLS as distributed by MLS GRID #7099154 Report a problem
        4/3/2023Sold$172,500-4.1%$114/sqft
        Source: NorthstarMLS as distributed by MLS GRID #6319625 Report a problem
        3/9/2023Pending sale$179,900$119/sqft
        Source: NorthstarMLS as distributed by MLS GRID #6319625 Report a problem
        2/27/2023Listed for sale$179,900$119/sqft
        Source: NorthstarMLS as distributed by MLS GRID #6319625 Report a problem

        Public tax history

        YearProperty taxesTax assessment
        2025$1,598 +28%$132,200 +3.5%
        2024$1,248 +17.3%$127,700 +1.8%
        2023$1,064 +28.5%$125,500 +16.5%
        2022$828 +12.5%$107,700 +25.5%
        2021$736 +10.2%$85,800 +8.3%
        2020$668 $79,200 +6.3%
        2019$668 +10.2%$74,500 +11.5%
        2018$606 +7.8%$66,800 +10.8%
        2017$562 +8.9%$60,300 -5%
        2016$516 $63,500 +22.8%
        2015$516 +5.3%$51,700 +1.2%
        2014$490 +2.9%$51,100
        2013$476 -4.8%--
        2012$500 --
        2011$500 +2%--
        2010$490 -18.3%--
        2009$600 +1.7%--
        2008$590 -2%--
        2007$602 +33.2%--
        2006$452 +37%--
        2004$330 -10.3%--
        2003$368 +2.2%--
        2002$360 -34.1%--
        2001$546 --
        Find assessor info on the county website

        Monthly payment

        Est. payment

        Payment breakdown

        Explore the cost of this home by adjusting the details. Changes won't be saved.
        All calculations are estimates and provided by Zillow, Inc. for informational purposes only. Actual amounts may vary.
        HOA fees may include property taxes on listings classified as Co-Ops. Contact the listing agent and/or owner for fee details.
        See how much you could borrow to make a competitive offer.

        Climate risks

        Neighborhood: 55021

        Getting around

        22 / 100
        Car-Dependent
        53 / 100
        Bikeable

        Nearby schools

        GreatSchools rating

        A local agent can set up tours, give advice and negotiate with sellers.

        A local lender can help you make sure your offer is ready when you are.

        Browse local experts

        Similar homes