Skip main navigation
Active
  • $259,999

    304 3rd St NE, Little Falls, MN 56345

    3beds
    1,762sqft
    : 
    $1,645/mo
    Get pre-qualified
    Single Family
    Built in 1985
    0.28 Acres Lot
    $258,600 Zestimate®
    $148/sqft
    $-- HOA

    What's special

    Gas fireplaceStorage shed staysNew flooringCurb appealSpacious bedroomsAbundant closet storageAll-new appliances
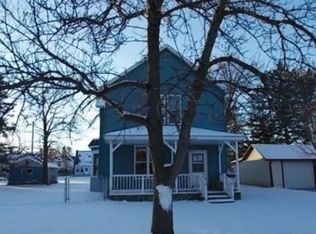
    Welcome home to this charming 3-bedroom, 2-full-bath home where timeless character meets thoughtful updates! Lovingly cared for by its second owner, this custom, well-built home has been truly cherished and it’s now ready for its next owners to love it just as much. Spacious bedrooms, abundant closet storage, granite countertops, new flooring, and all-new appliances are just a few of the features that make this home stand out. The beautiful custom copper farm sink adds a unique touch of warmth and character to the kitchen. Cozy up by the gas fireplace and enjoy the perfect blend of comfort and character throughout the home. Enjoy your morning coffee or unwind at the end of the day in the bright three-season porch, filled with natural light and offering the perfect space to relax. The basement provides tons of possibilities for additional living space, a hobby area, storage, or whatever your needs may be. Outside, the curb appeal is sure to catch your eye. Especially that iconic red door! The fenced backyard offers privacy and space to enjoy, while the oversized 2-stall garage provides plenty of room for vehicles, toys, and storage. The storage shed stays, and the inground sprinkler system makes lawn care a breeze. This is more than just a house; it’s a home that has been thoughtfully maintained and filled with years of love. The red door is waiting– could this be the one you’ve been looking for?
    9 hours
    151
    10

    Zillow last checked:

    Listing updated:

    Listed by:

    Brooke Thieschafer 320-630-3275,

    MOVE IT REAL ESTATE GROUP/LAKEHOMES.COM

    Source: NorthstarMLS as distributed by MLS GRID,MLS#: 7135333MLS Logo

      Facts & features

      Interior

      Bedrooms & bathrooms
      • Bedrooms: 3
      • Bathrooms: 2
      • Full bathrooms: 2
      Bedroom
      • Level: Main
      • Area: 193.75 Square Feet
      • Dimensions: 12.5x15.5
      Bedroom 2
      • Level: Upper
      • Area: 143.75 Square Feet
      • Dimensions: 12.5x11.5
      Bedroom 3
      • Level: Upper
      • Area: 143.75 Square Feet
      • Dimensions: 12.5x11.5
      Dining room
      • Level: Main
      • Area: 182 Square Feet
      • Dimensions: 14x13
      Kitchen
      • Level: Main
      • Area: 156 Square Feet
      • Dimensions: 12x13
      Laundry
      • Level: Main
      Living room
      • Level: Main
      • Area: 256.25 Square Feet
      • Dimensions: 12.5x20.5
      Other
      • Level: Main
      • Area: 100 Square Feet
      • Dimensions: 12.5x8
      Heating
      • Forced Air, Fireplace(s)
      Cooling
      • Central Air
      Appliances
      • Included: Dishwasher, Freezer, Gas Water Heater, Microwave, Range, Refrigerator, Stainless Steel Appliance(s), Washer
      • Laundry: Laundry Room, Main Level
      Features
      • Basement: Block,Full,Storage Space
      • Number of fireplaces: 1
      • Fireplace features: Gas, Living Room
      Interior area
      • Total structure area: 2,818
      • Total interior livable area: 1,762 sqft
      • Finished area above ground: 1,762
      • Finished area below ground: 0

      Property

      Parking
      • Total spaces: 2
      • Parking features: Attached, Concrete, Garage Door Opener
      • Attached garage spaces: 2
      • Has uncovered spaces: Yes
      Accessibility
      • Accessibility features: None
      Features
      • Levels: One and One Half
      • Stories: 1.5
      • Patio & porch: Front Porch, Rear Porch
      • Pool features: None
      • Fencing: Chain Link,Full
      Lot
      • Size: 0.28 Acres
      • Dimensions: 80 x 150
      • Features: Irregular Lot, Tree Coverage - Light
      Details
      • Additional structures: Storage Shed
      • Foundation area: 1056
      • Parcel number: 480384000
      • Zoning description: Residential-Single Family

      Construction

      Type & style
      • Home type: SingleFamily
      • Property subtype: Single Family
      Materials
      • Frame
      • Roof: Age Over 8 Years,Asphalt
      Condition
      • New construction: No
      • Year built: 1985

      Utilities & green energy

      • Electric: 200+ Amp Service
      • Gas: Natural Gas
      • Sewer: City Sewer/Connected
      • Water: City Water/Connected

      Community & HOA

      Community
      • Subdivision: Original Little Falls
      HOA
      • Has HOA: No
      Location
      • Region: Little Falls

      Financial & listing details

      • Price per square foot: $148/sqft
      • Tax assessed value: $274,000
      • Annual tax amount: $3,588
      • Date on market: 8/28/2026

        Estimated market value

        $258,600

        $246,000 - $272,000

        $1,741/mo

        Price history

        DateEventPrice
        8/28/2026Listed for sale$259,999+118.7%$148/sqft
        Source: NorthstarMLS as distributed by MLS GRID #7135333 Report a problem
        3/20/2015Sold$118,900-7.8%$67/sqft
        Source: NorthstarMLS as distributed by MLS GRID #4510507 Report a problem
        1/15/2015Pending sale$129,000$73/sqft
        Source: CENTURY 21 New Horizons Realty Inc #4510507 Report a problem
        10/8/2014Price change$129,000-7.2%$73/sqft
        Source: CENTURY 21 New Horizons Realty Inc #4510507 Report a problem
        7/29/2014Listed for sale$139,000$79/sqft
        Source: CENTURY 21 New Horizons Realty Inc #4510507 Report a problem

        Public tax history

        YearProperty taxesTax assessment
        2025$3,422 +10.3%$274,000 +3.7%
        2024$3,102 +5.7%$264,300 +9.8%
        2023$2,934 +9.7%$240,700 +10.4%
        2022$2,674 +0.8%$218,100 +12.3%
        2021$2,652 -0.4%$194,200 +5.4%
        2020$2,662 +11.6%$184,200
        2019$2,386 +5%$184,200 +15.9%
        2018$2,272 +4%$158,900 +5.1%
        2017$2,184 +5.2%$151,200
        2016$2,076 +7.6%--
        2014$1,930 --
        2013$1,930 --
        2012-- $131,300 -18.8%
        2009$2,074 $161,700
        Find assessor info on the county website

        Monthly payment

        Est. payment

        Payment breakdown

        Explore the cost of this home by adjusting the details. Changes won't be saved.
        All calculations are estimates and provided by Zillow, Inc. for informational purposes only. Actual amounts may vary.
        HOA fees may include property taxes on listings classified as Co-Ops. Contact the listing agent and/or owner for fee details.
        See how much you could borrow to make a competitive offer.

        Climate risks

        Neighborhood: 56345

        Getting around

        65 / 100
        Somewhat Walkable
        68 / 100
        Bikeable

        Nearby schools

        GreatSchools rating

        A local agent can set up tours, give advice and negotiate with sellers.

        Browse local experts