Skip main navigation
Sold for $340,000
  • $340,000

    304 42nd St W, Bradenton, FL 34209

    3beds
    2,035sqft
    Single Family Residence
    Built in 1957
    9,374 Square Feet Lot
    $337,300 Zestimate®
    $167/sqft
    $3,056 Estimated rent

    Home value

    $337,300

    $320,000 - $354,000

    $3,056/mo

    Zestimate® history
    Loading
    Loading...

    Owner options

    List your home for rent

    $3,056/mo

    Rent Zestimate®

    Find your next renter with Zillow Rental Manager. Plus, with online applications, you can quickly screen prospective tenants – for free.

    Learn more

    $3,056/mo

    Rent Zestimate®

    Refinance and save

    $2,256/mo

    Est. payment

    Refinancing to a lower rate could help reduce your monthly payments and save thousands over the life of the loan.

    See today's rates

    $2,256/mo

    Est. payment

    Explore your selling options

    Work with a Zillow partner agent

    Leverage their expertise and Zillow's premium Showcase listings to get your home seen by more buyers.

    Get started

    List with your own agent

    Get your home in front of millions of buyers by listing it on Zillow.

    Learn how to do it

    Sell it yourself

    Take full control of how buyers see your home on Zillow by listing For Sale by Owner (FSBO).

    List your home

    What's special

    Separate patio enclosureStorage shedOversized laundry roomCedar-lined closetsGenuine hardwood floorsDeep solid wood cabinetry
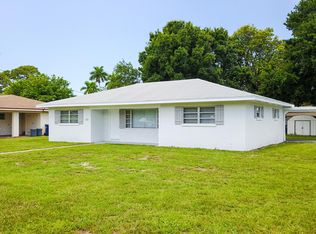
    Virtually Staged. Price Reduction on this W Bradenton's home at a price that leaves room to make it your own. This 3-bedroom, 3-bathroom Glen Ridge home offers 2,035 heated square feet of solid 1957 construction — the kind with genuine hardwood floors, cedar-lined closets, and deep solid wood cabinetry you simply can't replicate in new builds today. The big-ticket mechanicals are already handled roof replaced in 2021 and HVAC in 2019 so your investment goes straight into updates and finishes rather than repairs. The bones are strong, the rooms are generous, and the storage is exceptional throughout. The layout gives you real flexibility: a large living room, a versatile bonus room with built-in bookshelves and sliding glass doors that open to a covered patio, plus an oversized laundry room and dedicated storage room off the kitchen. Bedrooms are spacious with those cedar-lined closets that are as practical in Florida humidity as they are charming. Outside, a fenced 0.22-acre backyard with a storage shed and a separate patio enclosure — perfect for pets or a container garden — gives you outdoor space that's already set up and ready to enjoy. No HOA restrictions to worry about. With some cosmetic updates, this home shines as a primary residence or a strong rental investment. Anna Maria Island's beaches are just minutes west, and the central location keeps everything within easy reach. Sellers are motivated — schedule your showing today.

    Zillow last checked:

    Listing updated:

    Listed by:

    Jennifer Fritsche 863-669-7373,

    MICHAEL SAUNDERS & COMPANY 941-748-6300

    Bought with:

    Carol McCloskey, 3642340

    KW COASTAL LIVING III

    Laura Rode, 3307175

    KW COASTAL LIVING III

    Source: Stellar MLS,MLS#: A4692035MLS LogoOriginating MLS: Sarasota - Manatee

    Facts & features

    Interior

    Bedrooms & bathrooms
    • Bedrooms: 3
    • Bathrooms: 3
    • Full bathrooms: 3
    Rooms
    • Room types: Family Room
    Primary bedroom
    • Features: Walk-In Closet(s)
    • Level: First
    • Area: 322 Square Feet
    • Dimensions: 23x14
    Bedroom 2
    • Features: Built-in Closet
    • Level: First
    • Area: 264 Square Feet
    • Dimensions: 22x12
    Bedroom 3
    • Features: Built-in Closet
    • Level: First
    Primary bathroom
    • Features: Shower No Tub
    • Level: First
    Family room
    • Level: First
    • Area: 198 Square Feet
    • Dimensions: 18x11
    Kitchen
    • Level: First
    • Area: 198 Square Feet
    • Dimensions: 18x11
    Living room
    • Level: First
    • Area: 252 Square Feet
    • Dimensions: 18x14
    Heating
    • Central
    Cooling
    • Central Air
    Appliances
    • Included: Cooktop, Dishwasher, Range, Refrigerator
    • Laundry: Electric Dryer Hookup, Washer Hookup
    Features
    • Ceiling Fan(s), Eating Space In Kitchen, Solid Wood Cabinets
    • Flooring: Laminate
    • Has fireplace: No
    Interior area
    • Total structure area: 2,761
    • Total interior livable area: 2,035 sqft

    Property

    Parking
    • Total spaces: 1
    • Parking features: Circular Driveway, Driveway
    • Carport spaces: 1
    • Has uncovered spaces: Yes
    Features
    • Levels: One
    • Stories: 1
    • Patio & porch: Covered, Patio, Porch
    • Exterior features: None
    • Fencing: Chain Link,Fenced,Wood
    Lot
    • Size: 9,374 Square Feet
    • Dimensions: 75 x 125
    • Features: City Lot
    Details
    • Parcel number: 3656200007
    • Zoning: RSF4.5
    • Special conditions: None

    Construction

    Type & style
    • Home type: SingleFamily
    • Property subtype: Single Family Residence
    Materials
    • Block
    • Foundation: Slab
    • Roof: Shingle
    Condition
    • New construction: No
    • Year built: 1957

    Utilities & green energy

    • Sewer: Public Sewer
    • Water: Public
    • Utilities for property: Electricity Connected, Sewer Connected, Water Connected

    Community & HOA

    Community
    • Pet fee: $0 monthly
    • Subdivision: GLEN RIDGE
    HOA
    • Has HOA: No
    Location
    • Region: Bradenton

    Financial & listing details

    • Price per square foot: $167/sqft
    • Tax assessed value: $358,817
    • Annual tax amount: $2,947
    • Date on market: 5/6/2026
    • Cumulative days on market: 43 days
    • Listing terms: Cash,Conventional,FHA,VA Loan
    • Ownership: Fee Simple
    • Total actual rent: 0
    • Electric utility on property: Yes
    • Road surface type: Paved, Asphalt

    Price history

    DateEventPrice
    7/22/2026Sold$340,000-2.9%$167/sqft
    Source: Stellar MLS #A4692035 Report a problem
    6/18/2026Pending sale$350,000$172/sqft
    Source: Stellar MLS #A4692035 Report a problem
    6/15/2026Price change$350,000-6.7%$172/sqft
    Source: Stellar MLS #A4692035 Report a problem
    6/8/2026Price change$375,000-2.6%$184/sqft
    Source: Stellar MLS #A4692035 Report a problem
    5/28/2026Price change$385,000-3.5%$189/sqft
    Source: Stellar MLS #A4692035 Report a problem
    5/6/2026Listed for sale$399,000+66.3%$196/sqft
    Source: Stellar MLS #A4692035 Report a problem
    10/20/2017Sold$240,000-2%$118/sqft
    Source: Public Record Report a problem
    9/22/2017Pending sale$245,000$120/sqft
    Source: Michael Saunders & Company - Licensed Real Estate Broker Report a problem
    8/22/2017Price change$245,000-4.7%$120/sqft
    Source: Michael Saunders & Company - Licensed Real Estate Broker Report a problem
    7/24/2017Price change$257,000-6.5%$126/sqft
    Source: Michael Saunders & Company - Licensed Real Estate Broker Report a problem
    6/22/2017Listed for sale$274,900+77.4%$135/sqft
    Source: Michael Saunders & Company - Licensed Real Estate Broker Report a problem
    7/3/2013Sold$155,000-11.2%$76/sqft
    Source: Public Record Report a problem
    4/30/2013Listed for sale$174,500$86/sqft
    Source: iseemedia #M5837217 Report a problem

    Public tax history

    YearProperty taxesTax assessment
    2025$2,947 +3.7%$221,094 +2.9%
    2024$2,843 +2.2%$214,863 +3%
    2023$2,783 +2.9%$208,605 +3%
    2022$2,704 +0.4%$202,529 +3%
    2021$2,692 +1.3%$196,630 +1.4%
    2020$2,657 +1.7%$193,915 +2.3%
    2019$2,612 $189,555 +1.9%
    2018$2,612 +0.9%$186,021 +14.7%
    2017$2,588 +0.2%$162,184 +2.1%
    2016$2,582 $158,848 +0.7%
    2015$2,582 $157,744 +6.1%
    2014$2,582 +76.6%$148,697 +34.3%
    2013$1,462 +146103%$110,702 +1.7%
    2012$1 $108,852 +3%
    2011$1 $105,682 +1.5%
    2010-- $104,120 +2.7%
    2009$1,282 +7.3%$101,383 +0.1%
    2008$1,195 +6.2%$101,282 +3%
    2007$1,125 -4.4%$98,332 +2.5%
    2006$1,176 +0.8%$95,934 +3%
    2005$1,167 +2.6%$93,140 +3%
    2004$1,137 +0.8%$90,427 +1.9%
    2003$1,127 +2.9%$88,741 +2.4%
    2002$1,096 +3.8%$86,661 +1.6%
    2001$1,056 +2.2%$85,296 +3%
    2000$1,033 $82,812
    Find assessor info on the county website

    Neighborhood: West Bradenton

    Nearby schools

    GreatSchools rating
    Get a cash offer in 3 minutes
    Find out how much your home could sell for in as little as 3 minutes with a no-obligation cash offer.
    Estimated market value
    $337,300
    Get a cash offer in 3 minutes
    Find out how much your home could sell for in as little as 3 minutes with a no-obligation cash offer.
    Estimated market value
    $337,300