Skip main navigation
Sold for $395,000
  • $395,000

    304 4TH STREET SE, RUSKIN, FL 33570

    5beds
    2,578sqft
    Single Family Residence
    Built in 1962
    0.56 Acres Lot
    $338,900 Zestimate®
    $153/sqft
    $2,574 Estimated rent

    Home value

    $338,900

    $285,000 - $393,000

    $2,574/mo

    Zestimate® history
    Loading
    Loading...

    Owner options

    List your home for rent

    $2,574/mo

    Rent Zestimate®

    Find your next renter with Zillow Rental Manager. Plus, with online applications, you can quickly screen prospective tenants – for free.

    Learn more

    $2,574/mo

    Rent Zestimate®

    Refinance and save

    $2,856/mo

    Est. payment

    Refinancing to a lower rate could help reduce your monthly payments and save thousands over the life of the loan.

    See today's rates

    $2,856/mo

    Est. payment

    Explore your selling options

    Work with a Zillow partner agent

    Leverage their expertise and Zillow's premium Showcase listings to get your home seen by more buyers.

    Get started

    List with your own agent

    Get your home in front of millions of buyers by listing it on Zillow.

    Learn how to do it

    Sell it yourself

    Take full control of how buyers see your home on Zillow by listing For Sale by Owner (FSBO).

    List your home

    What's special

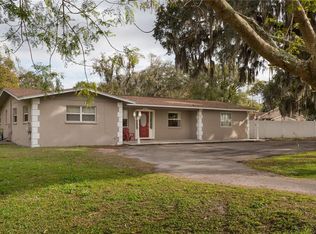
    Welcome to your spacious oasis in Ruskin, FL! This charming 5-bedroom, 2-bathroom home offers ample space for your family and guests. Step outside to relax on the open porch and take a dip in your very own private pool, creating unforgettable memories under the Florida sun. Inside, enjoy the cozy living room and formal dining room, perfect for gatherings. With 2,578 sqft of living space, there's plenty of room to spread out and make yourself at home. Conveniently located at 304 SE 4th St, this property offers easy access to local amenities while providing a peaceful retreat. Don't miss out on the opportunity to make this your dream home! Schedule your showing today and experience the best of Florida living. Features an oversized lot, newer interior paint, 5 year old roof, a new water heater, and a private pool!

    Zillow last checked:

    Listing updated:

    Listed by:

    Keegan Siegfried 813-670-7226,

    LPT REALTY, LLC 877-366-2213,

    Carl Aarons 727-688-7777,

    LPT REALTY, LLC

    Bought with:

    Andrew Cutrona, 3501140

    BLUE PEAK REALTY LLC

    Source: Stellar MLS,MLS#: T3513011MLS LogoOriginating MLS: Orlando Regional

    Facts & features

    Interior

    Bedrooms & bathrooms
    • Bedrooms: 5
    • Bathrooms: 2
    • Full bathrooms: 2
    Rooms
    • Room types: Bonus Room, Family Room, Florida Room
    Primary bedroom
    • Features: Built-in Closet
    • Level: First
    • Area: 336 Square Feet
    • Dimensions: 16x21
    Bedroom 1
    • Features: Built-in Closet
    • Level: First
    • Area: 306 Square Feet
    • Dimensions: 17x18
    Bedroom 2
    • Features: Built-in Closet
    • Level: First
    • Area: 130 Square Feet
    • Dimensions: 13x10
    Bedroom 3
    • Features: Built-in Closet
    • Level: First
    • Area: 100 Square Feet
    • Dimensions: 10x10
    Bedroom 4
    • Features: Built-in Closet
    • Level: First
    • Area: 143 Square Feet
    • Dimensions: 11x13
    Bathroom 1
    • Level: First
    • Area: 56 Square Feet
    • Dimensions: 8x7
    Bathroom 2
    • Level: First
    • Area: 72 Square Feet
    • Dimensions: 12x6
    Dining room
    • Level: First
    • Area: 286 Square Feet
    • Dimensions: 13x22
    Kitchen
    • Level: First
    • Area: 220 Square Feet
    • Dimensions: 10x22
    Laundry
    • Level: First
    • Area: 63 Square Feet
    • Dimensions: 9x7
    Living room
    • Level: First
    • Area: 275 Square Feet
    • Dimensions: 25x11
    Heating
    • Central
    Cooling
    • Central Air
    Appliances
    • Included: Dishwasher, Disposal, Dryer, Electric Water Heater, Microwave, Range, Range Hood, Refrigerator, Washer
    • Laundry: Electric Dryer Hookup, Laundry Room, Washer Hookup
    Features
    • Ceiling Fan(s), Living Room/Dining Room Combo, Primary Bedroom Main Floor, Split Bedroom, Walk-In Closet(s)
    • Flooring: Tile
    • Doors: French Doors
    • Has fireplace: No
    Interior area
    • Total structure area: 2,750
    • Total interior livable area: 2,578 sqft

    Property

    Parking
    • Parking features: Boat, Driveway, Oversized, RV Access/Parking
    • Has uncovered spaces: Yes
    Features
    • Levels: One
    • Stories: 1
    • Patio & porch: Front Porch, Rear Porch
    • Exterior features: Private Mailbox, Rain Gutters
    • Has private pool: Yes
    • Pool features: Auto Cleaner, In Ground
    • Fencing: Vinyl
    • Has view: Yes
    • View description: Pool
    Lot
    • Size: 0.56 Acres
    • Dimensions: 132 x 185
    • Features: Corner Lot, Cul-De-Sac, Oversized Lot
    Details
    • Parcel number: 0559760000
    • Zoning: RDC-12
    • Special conditions: None

    Construction

    Type & style
    • Home type: SingleFamily
    • Property subtype: Single Family Residence
    Materials
    • Block, Stucco
    • Foundation: Slab
    • Roof: Shingle
    Condition
    • New construction: No
    • Year built: 1962

    Utilities & green energy

    • Sewer: Public Sewer
    • Water: Public
    • Utilities for property: BB/HS Internet Available, Cable Available, Electricity Connected, Public, Water Available, Water Connected

    Community & HOA

    Community
    • Security: Closed Circuit Camera(s), Security System Owned, Smoke Detector(s)
    • Pet fee: $0 monthly
    • Subdivision: RUSKIN CITY MAP OF
    HOA
    • Has HOA: No
    Location
    • Region: Ruskin

    Financial & listing details

    • Price per square foot: $153/sqft
    • Annual tax amount: $4,460
    • Date on market: 3/21/2024
    • Cumulative days on market: 21 days
    • Listing terms: Cash,Conventional,FHA,USDA Loan,VA Loan
    • Ownership: Fee Simple
    • Total actual rent: 0
    • Electric utility on property: Yes
    • Road surface type: Paved

    Price history

    DateEventPrice
    5/16/2024Sold$395,000-3.7%$153/sqft
    Source: Stellar MLS #T3513011 Report a problem
    4/11/2024Pending sale$409,999$159/sqft
    Source: Stellar MLS #T3513011 Report a problem
    3/21/2024Listed for sale$409,999$159/sqft
    Source: Stellar MLS #T3513011 Report a problem

    Public tax history

    Tax history is unavailable.

    Neighborhood: 33570

    Nearby schools

    GreatSchools rating
    Get a cash offer in 3 minutes
    Find out how much your home could sell for in as little as 3 minutes with a no-obligation cash offer.
    Estimated market value

    $338,900

    Get a cash offer in 3 minutes
    Find out how much your home could sell for in as little as 3 minutes with a no-obligation cash offer.
    Estimated market value

    $338,900