New Construction in Sylvan Park by TimoSix – Renowned for superior craftsmanship and attention to detail, TimoSix presents this exceptional corner-lot home in one of Nashville’s most sought-after neighborhoods.
For a limited time, qualified buyers can lock in a 5.99% conventional rate, 5.49% with a VA loan or take the opportunity to buy this home BEFORE you sell yours, have only one loan, and up to 12 months to sell your current home. Contact us for more information!
This home features all that Nashville has come to expect from TimoSIX: A+ locations, quality construction, high-end finishes, maximum energy efficiency, and thoughtful, timeless tech.
Some of the features found in this home include: Thermador appliances, solid wood finishes, custom carpentry, Amish-built cabinetry, Pella aluminum-clad wood windows, pre-wired whole home audio, garage pre-wired for EV charging, 2x6 exterior walls, full-home spray foam insulation, maximum efficiency mechanical systems, tankless water heater with recirculation, and rear covered patio with built-in gas grill.
This residence is more than a home—it’s a rare opportunity to own a property that blends timeless craftsmanship with modern amenities, all in the heart of Sylvan Park.
Closed
$1,950,000
304 54th Ave N, Nashville, TN 37209
4beds
3,863sqft
Single Family Residence, Residential
Built in 2025
7,405 Square Feet Lot
$1,952,200 Zestimate®
$505/sqft
$5,672 Estimated rent
Home value
$1,952,200
$1.85M - $2.05M
$5,672/mo
Zestimate® history
Owner options
List your home for rent
$5,672/mo
Rent Zestimate®
Find your next renter with Zillow Rental Manager. Plus, with online applications, you can quickly screen prospective tenants – for free.
$5,672/mo
Rent Zestimate®
Refinance and save
$9,138/mo
Est. payment
Refinancing to a lower rate could help reduce your monthly payments and save thousands over the life of the loan.
$9,138/mo
Est. payment
Explore your selling options
Work with a Zillow partner agent
Leverage their expertise and Zillow's premium Showcase listings to get your home seen by more buyers.
Get startedList with your own agent
Get your home in front of millions of buyers by listing it on Zillow.
Learn how to do itSell it yourself
Take full control of how buyers see your home on Zillow by listing For Sale by Owner (FSBO).
List your homeWhat's special
Corner-lot homePre-wired whole home audioAmish-built cabinetryPella aluminum-clad wood windowsCustom carpentrySolid wood finishesHigh-end finishes
Zillow last checked:
Listing updated:
Listed by:
Brandon C. Knox 646-436-9452,
Compass RE
Bought with:
Dianne S Rucker, 215414
RE/MAX Choice Properties
Source: RealTracs MLS as distributed by MLS GRID,MLS#: 3047965
Facts & features
Interior
Bedrooms & bathrooms
- Bedrooms: 4
- Bathrooms: 5
- Full bathrooms: 4
- 1/2 bathrooms: 1
- Main level bedrooms: 1
Bedroom 1
- Features: Suite
- Level: Suite
- Area: 240 Square Feet
- Dimensions: 16x15
Bedroom 2
- Features: Bath
- Level: Bath
- Area: 169 Square Feet
- Dimensions: 13x13
Bedroom 3
- Features: Bath
- Level: Bath
- Area: 221 Square Feet
- Dimensions: 17x13
Bedroom 4
- Features: Bath
- Level: Bath
- Area: 130 Square Feet
- Dimensions: 13x10
Primary bathroom
- Features: Primary Bedroom
- Level: Primary Bedroom
Dining room
- Area: 108 Square Feet
- Dimensions: 12x9
Kitchen
- Features: Pantry
- Level: Pantry
- Area: 270 Square Feet
- Dimensions: 15x18
Living room
- Area: 420 Square Feet
- Dimensions: 20x21
Other
- Features: Utility Room
- Level: Utility Room
- Area: 88 Square Feet
- Dimensions: 11x8
Other
- Features: Office
- Level: Office
- Area: 240 Square Feet
- Dimensions: 16x15
Recreation room
- Features: Second Floor
- Level: Second Floor
- Area: 280 Square Feet
- Dimensions: 14x20
Heating
- Central
Cooling
- Central Air
Appliances
- Included: Gas Oven, Gas Range, Dishwasher, Disposal, Microwave, Refrigerator
Features
- Built-in Features, Ceiling Fan(s), Entrance Foyer, Open Floorplan, Pantry, Walk-In Closet(s)
- Flooring: Wood, Tile
- Basement: None
- Number of fireplaces: 1
- Fireplace features: Gas
Interior area
- Total structure area: 3,863
- Total interior livable area: 3,863 sqft
- Finished area above ground: 3,863
Property
Parking
- Total spaces: 2
- Parking features: Garage Door Opener, Garage Faces Rear
- Attached garage spaces: 2
Features
- Levels: Two
- Stories: 2
- Patio & porch: Porch, Covered
Lot
- Size: 7,405 Square Feet
- Dimensions: 50 x 150
Details
- Parcel number: 09115007100
- Special conditions: Standard
Construction
Type & style
- Home type: SingleFamily
- Property subtype: Single Family Residence, Residential
Materials
- Fiber Cement, Stone
Condition
- New construction: Yes
- Year built: 2025
Utilities & green energy
- Sewer: Public Sewer
- Water: Public
- Utilities for property: Water Available
Community & HOA
Community
- Subdivision: Sylvan Park
HOA
- Has HOA: No
Location
- Region: Nashville
Financial & listing details
- Price per square foot: $505/sqft
- Tax assessed value: $573,200
- Annual tax amount: $4,032
- Date on market: 11/19/2025
Price history
| Date | Event | Price |
|---|---|---|
| 4/30/2026 | Sold | $1,950,000-2.5%$505/sqft |
Source:  RealTracs MLS as distributed by MLS GRID #3047965 Report a problem RealTracs MLS as distributed by MLS GRID #3047965 Report a problem | ||
| 3/30/2026 | Contingent | $1,999,500$518/sqft |
Source: RealTracs MLS as distributed by MLS GRID #3047965 Report a problem | ||
| 2/18/2026 | Price change | $1,999,500-3.1%$518/sqft |
Source: RealTracs MLS as distributed by MLS GRID #3047965 Report a problem | ||
| 2/11/2026 | Price change | $2,062,9000%$534/sqft |
Source: RealTracs MLS as distributed by MLS GRID #3047965 Report a problem | ||
| 1/28/2026 | Price change | $2,063,9000%$534/sqft |
Source: RealTracs MLS as distributed by MLS GRID #3047965 Report a problem | ||
| 1/14/2026 | Price change | $2,064,9000%$535/sqft |
Source: RealTracs MLS as distributed by MLS GRID #3047965 Report a problem | ||
| 1/7/2026 | Price change | $2,065,9000%$535/sqft |
Source: RealTracs MLS as distributed by MLS GRID #3047965 Report a problem | ||
| 1/3/2026 | Price change | $2,066,9000%$535/sqft |
Source: RealTracs MLS as distributed by MLS GRID #3047965 Report a problem | ||
| 12/24/2025 | Price change | $2,067,9000%$535/sqft |
Source: RealTracs MLS as distributed by MLS GRID #3047965 Report a problem | ||
| 12/19/2025 | Price change | $2,068,9000%$536/sqft |
Source: RealTracs MLS as distributed by MLS GRID #3047965 Report a problem | ||
| 11/19/2025 | Listed for sale | $2,069,900$536/sqft |
Source: RealTracs MLS as distributed by MLS GRID #3047965 Report a problem | ||
| 11/4/2025 | Listing removed | $2,069,900$536/sqft |
Source: RealTracs MLS as distributed by MLS GRID #3003417 Report a problem | ||
| 9/29/2025 | Listed for sale | $2,069,900+298.1%$536/sqft |
Source: RealTracs MLS as distributed by MLS GRID #3003417 Report a problem | ||
| 1/23/2025 | Sold | $520,000-8.8%$135/sqft |
Source: RealTracs MLS as distributed by MLS GRID #2760108 Report a problem | ||
| 12/16/2024 | Contingent | $570,000$148/sqft |
Source: RealTracs MLS as distributed by MLS GRID #2760108 Report a problem | ||
| 11/15/2024 | Listed for sale | $570,000+11.9%$148/sqft |
Source: RealTracs MLS as distributed by MLS GRID #2760108 Report a problem | ||
| 8/2/2023 | Sold | $509,250$132/sqft |
Source: Public Record Report a problem | ||
Public tax history
| Year | Property taxes | Tax assessment |
|---|---|---|
| 2025 | $4,032 | $143,300 |
Find assessor info on the county website
Neighborhood: Sylvan Park
Nearby homes
- $1,337,3005 bd3 ba3k sqft302 54th Ave N, Nashville, TN 37209Off Market

- $1,284,2005 bd3 ba3k sqft300A 54th Ave N, Nashville, TN 37209Off Market
- $648,7003 bd2 ba1.4k sqft5314 Nevada Ave, Nashville, TN 37209Off Market
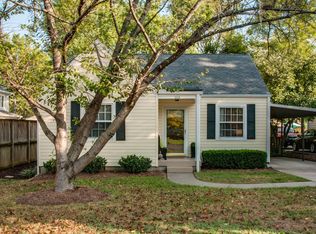
- $298,9002 bd2 ba1.9k sqft300 54th Ave N, Nashville, TN 37209Off Market

- $1,226,9004 bd4 ba3.1k sqft300B 54th Ave, Nashville, TN 37209Off Market
- $1,219,7004 bd3 ba3k sqft300A 54th Ave, Nashville, TN 37209Off Market
- $1,051,8003 bd2 ba2.3k sqft5311 Elkins Ave, Nashville, TN 37209Off Market
- $470,9002 bd1 ba718 sqft5313 Elkins Ave, Nashville, TN 37209Off Market
Nearby schools
GreatSchools rating
- 8/10Sylvan Park Paideia Design CenterGrades: K-5Distance: 0.5 mi
- 8/10West End Middle SchoolGrades: 6-8Distance: 2 mi
- 6/10Hillsboro High SchoolGrades: 9-12Distance: 3.8 mi
Schools provided by the listing agent
- Elementary: Sylvan Park Paideia Design Center
- Middle: West End Middle School
- High: Hillsboro Comp High School
Source: RealTracs MLS as distributed by MLS GRID. This data may not be complete. We recommend contacting the local school district to confirm school assignments for this home.
Get a cash offer in 3 minutes
Find out how much your home could sell for in as little as 3 minutes with a no-obligation cash offer.
Estimated market value
$1,952,200
Get a cash offer in 3 minutes
Find out how much your home could sell for in as little as 3 minutes with a no-obligation cash offer.
Estimated market value
$1,952,200
- Tennessee
- Davidson County
- Nashville
- 37209
- Sylvan Park
- 304 54th Ave N
Nearby cities
Nearby neighborhoods
Nearby zip codes
Other Nashville Topics
