Skip main navigation
Sold
  • Price Unknown

    304 5th St SE, Stanley, ND 58784

    4beds
    2,688sqft
    Single Family Residence
    Built in 1975
    0.38 Acres Lot
    $368,400 Zestimate®
    $--/sqft
    $1,675 Estimated rent

    Home value

    $368,400

    Estimated sales range

    Not available

    $1,675/mo

    Zestimate® history
    Loading
    Loading...

    Owner options

    List your home for rent

    $1,675/mo

    Rent Zestimate®

    Find your next renter with Zillow Rental Manager. Plus, with online applications, you can quickly screen prospective tenants – for free.

    Learn more

    $1,675/mo

    Rent Zestimate®

    Refinance and save

    Refinancing to a lower rate could help reduce your monthly payments and save thousands over the life of the loan.

    See today's rates

    Explore your selling options

    Work with a Zillow partner agent

    Leverage their expertise and Zillow's premium Showcase listings to get your home seen by more buyers.

    Get started

    List with your own agent

    Get your home in front of millions of buyers by listing it on Zillow.

    Learn how to do it

    Sell it yourself

    Take full control of how buyers see your home on Zillow by listing For Sale by Owner (FSBO).

    List your home

    What's special

    Main-floor laundryBeautiful wood fenceSpacious fire pitSpacious walkout basementStylish and functional kitchenLuxurious upgradesOutdoor grill area
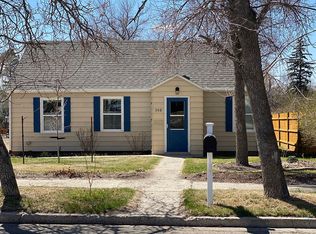
    Welcome to your dream home! This immaculate four-bedroom, two-bath gem sits on a pristine corner lot and radiates pride of ownership with luxurious upgrades in every detail. Step into the welcoming entryway where you'll experience a seamless connection from room to room. The heart of the home features a stylish and functional kitchen, beautifully equipped with matching black slate Samsung appliances, blending modern elegance with top-notch performance. Each living area invites you to relax and unwind, while the convenience of main-floor laundry simplifies your daily routine. Downstairs, a spacious walkout basement offers a recreational haven for movie nights, games, or family gatherings. Outside: The backyard is a true oasis, enclosed by a beautiful wood fence for privacy. Upon the front entry, a fabulous, maintenance-free deck provides a perfect spot to enjoy morning coffee or evening sunsets. The outdoor space has been designed with entertaining in mind, complete with a charming pergola, outdoor grill area, and a spacious fire pit. With ample space for a pool, it's easy to envision this backyard as your personal retreat for relaxation and gatherings. Additional Perks: This home has been meticulously cared for, with newer insulation and sheetrock in the garage ensuring year-round comfort. Ample storage keeps everything organized, while off-street parking, a 50-amp camper plug-in, and dedicated RV parking add to the convenience. The spacious double-car garage provides room for vehicles and extra storage, meeting every practical need in style. Don't miss this exceptional opportunity to own a home where every detail has been carefully curated to combine beauty, function, and modern luxury. Make this dream home yours today!

    Zillow last checked:

    Listing updated:

    Listed by:

    Kallie D Bratlien 701-770-7797,

    REAL

    Bought with:

    Non MLS Member

    Non Member

    Source: Great North MLS,MLS#: 4016689

    Facts & features

    Interior

    Bedrooms & bathrooms
    • Bedrooms: 4
    • Bathrooms: 2
    • Full bathrooms: 1
    • 3/4 bathrooms: 1
    Bedroom 1
    • Level: Main
    Bedroom 2
    • Level: Main
    Bedroom 3
    • Level: Main
    Bedroom 4
    • Level: Lower
    Bathroom 1
    • Level: Main
    Bathroom 2
    • Level: Lower
    Dining room
    • Level: Main
    Family room
    • Level: Main
    Family room
    • Level: Lower
    Kitchen
    • Level: Main
    Laundry
    • Level: Main
    Recreation room
    • Level: Lower
    Storage
    • Level: Lower
    Heating
    • Natural Gas
    Cooling
    • Ceiling Fan(s), Central Air
    Appliances
    • Included: Dishwasher, Dryer, Microwave, Oven, Refrigerator, Washer
    • Laundry: Main Level
    Features
    • Main Floor Bedroom
    • Flooring: Carpet, Laminate
    • Basement: Finished
    • Has fireplace: No
    Interior area
    • Total structure area: 2,688
    • Total interior livable area: 2,688 sqft
    • Finished area above ground: 1,344
    • Finished area below ground: 1,344

    Property

    Parking
    • Total spaces: 2
    • Parking features: Insulated, RV Access/Parking, Driveway, Additional Parking
    • Garage spaces: 2
    Features
    • Levels: Two
    • Stories: 2
    • Patio & porch: Patio
    • Fencing: Wood
    Lot
    • Size: 0.38 Acres
    • Dimensions: 100 x 166
    • Features: Corner Lot, Landscaped
    Details
    • Additional structures: Shed(s)
    • Parcel number: 610037800

    Construction

    Type & style
    • Home type: SingleFamily
    • Architectural style: Ranch
    • Property subtype: Single Family Residence
    Materials
    • Vinyl Siding
    • Foundation: Concrete Perimeter
    • Roof: Asphalt
    Condition
    • New construction: No
    • Year built: 1975

    Utilities & green energy

    • Sewer: Public Sewer
    • Water: Public

    Community & neighborhood

    Location
    • Region: Stanley

    Other

    Other facts
    • Listing terms: VA Loan,USDA Loan,Cash,Conventional,FHA

    Price history

    DateEventPrice
    12/20/2024Sold--
    Source: Great North MLS #4016689 Report a problem
    11/14/2024Pending sale$360,000$134/sqft
    Source: Great North MLS #4016689 Report a problem
    11/5/2024Listed for sale$360,000+57.2%$134/sqft
    Source: Great North MLS #4016689 Report a problem
    11/13/2018Sold--
    Source: Minot MLS #181355 Report a problem
    9/21/2018Pending sale$229,000$85/sqft
    Source: eXp Realty #181355 Report a problem
    8/11/2018Price change$229,000-12.9%$85/sqft
    Source: eXp Realty #181355 Report a problem
    5/9/2018Listed for sale$262,900$98/sqft
    Source: WATNE INC. REALTORS #181078 Report a problem

    Public tax history

    YearProperty taxesTax assessment
    2024$1,343 -20.3%$117,550 +7.3%
    2023$1,685 -2%$109,550 +2.6%
    2022$1,719 -2.2%$106,800 0%
    2021$1,757 -1.1%$106,850 +6.2%
    2020$1,777 +7.1%$100,600 +6.3%
    2019$1,658 -2.3%$94,600 -2.9%
    2018$1,698 +4.7%$97,450 -1.2%
    2017$1,622 -1.2%$98,600 -10.2%
    2016$1,642 +6.6%$109,850 +4.3%
    2015$1,540 +4.1%$105,350
    2014$1,480 $105,350
    2013$1,480 --

    Find assessor info on the county website

    Neighborhood: 58784

    Nearby schools

    GreatSchools rating