Skip main navigation
Sold for $1,795,000
  • $1,795,000

    304 78th St #E, Avalon, NJ 08202

    4beds
    1,920sqft
    Townhouse
    Built in 1986
    -- sqft lot
    $1,863,700 Zestimate®
    $935/sqft
    $4,041 Estimated rent

    Home value

    $1,863,700

    $1.68M - $2.07M

    $4,041/mo

    Zestimate® history
    Loading
    Loading...

    Owner options

    List your home for rent

    $4,041/mo

    Rent Zestimate®

    Find your next renter with Zillow Rental Manager. Plus, with online applications, you can quickly screen prospective tenants – for free.

    Learn more

    $4,041/mo

    Rent Zestimate®

    Refinance and save

    $9,219/mo

    Est. payment

    Refinancing to a lower rate could help reduce your monthly payments and save thousands over the life of the loan.

    See today's rates

    $9,219/mo

    Est. payment

    Explore your selling options

    Work with a Zillow partner agent

    Leverage their expertise and Zillow's premium Showcase listings to get your home seen by more buyers.

    Get started

    List with your own agent

    Get your home in front of millions of buyers by listing it on Zillow.

    Learn how to do it

    Sell it yourself

    Take full control of how buyers see your home on Zillow by listing For Sale by Owner (FSBO).

    List your home

    What's special

    Installed new laminate topsPrivate rear yard deckPrivate front yard deckLaundry and utility closetsOwner painted kitchen cabinetsOpen tread staircaseOpen-air concept
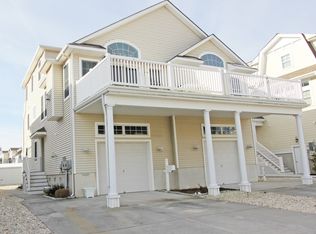
    This Spacious townhome has plenty of options for today's buyer! Ground floor has New Automatic Garage Door with opener, as well as side Door Entrance. Plenty of Storage in rear of garage with separate door entrance inside garage. There is an Enclosed outside shower with changing area. Using side of building main staircase brings you into a foyer with open tread staircase. This floor consists of ensuite with full bath. This bedroom enjoys its private rear yard deck. This floor also hosts Laundry and utility closets, as well as 2 additional bedrooms, one of which, leads out to it private Front yard Deck. Top Floor lets you enjoy; open air Kitchen, Living room and Dining area... Owner Painted Kitchen cabinets and Installed new Laminate tops. 2 more very spacious Decks, one in Front of Home and the other in rear-yard. Also, a 1/2 bath on this floor. Primary Bedroom with Full Bath is located on the opposite side of the Front Living area. This open-air concept is enjoyable for all. Plenty of space for Entertaining or just Enjoying your place at the shore! Only a short walk to beach or down to the Bay! Walking distance to Bar- Restaurants and Shopping District...

    Zillow last checked:

    Listing updated:

    Listed by:

    Patrick McCusker 609-602-2710,

    LONG & FOSTER REAL ESTATE, INC av

    Bought with:

    Augustus Purdy, 9700085

    A LEWIS PURDY REAL ESTATE INC

    Source: CMCAOR,MLS#: 250292MLS Logo

    Facts & features

    Interior

    Bedrooms & bathrooms
    • Bedrooms: 4
    • Bathrooms: 3
    • Full bathrooms: 2
    • Partial bathrooms: 1
    Heating
    • Electric, Forced Air, Fireplace(s)
    Cooling
    • Central Air, Electric, Ceiling Fan(s)
    Appliances
    • Included: Self Cleaning Oven, Microwave, Refrigerator, Washer, Dryer, Dishwasher, Electric Water Heater
    • Laundry: Laundry Room
    Features
    • Storage
    • Flooring: Hardwood, Carpet, Tile
    • Windows: Drapes, Curtains
    • Has fireplace: Yes
    • Furnished: Yes
    Interior area
    • Total interior livable area: 1,920 sqft

    Property

    Parking
    • Total spaces: 2
    • Parking features: Garage Door Opener, Garage, 2 Car, Attached, Stone Driveway
    • Has attached garage: Yes
    • Has uncovered spaces: Yes
    Features
    • Levels: Two
    • Has view: Yes
    • View description: Water
    • Has water view: Yes
    • Water view: Water View
    Lot
    • Features: Interior Lot, Island

    Construction

    Type & style
    • Home type: Townhouse
    • Property subtype: Townhouse
    Condition
    • New construction: No
    • Year built: 1986

    Utilities & green energy

    • Sewer: City
    • Water: City

    Community & neighborhood

    Security
    • Security features: Smoke Detector(s)
    Community
    • Community features: Deck/Porch, Cable TV, Outside Shower
    Location
    • Region: Avalon

    Other

    Other facts
    • Available date: 02/03/2025
    • Listing terms: Conventional

    Price history

    DateEventPrice
    12/15/2025Sold$1,795,000-9.1%$935/sqft
    Source: CMCAOR #250292 Report a problem
    8/20/2025Contingent$1,975,000$1,029/sqft
    Source: CMCAOR #250292 Report a problem
    7/30/2025Price change$1,975,000+10%$1,029/sqft
    Source: CMCAOR #250292 Report a problem
    2/20/2025Price change$1,795,000-4.3%$935/sqft
    Source: CMCAOR #250292 Report a problem
    2/3/2025Listed for sale$1,875,000+10.6%$977/sqft
    Source: CMCAOR #250292 Report a problem
    4/3/2024Listing removed--
    Source: CMCAOR #240081 Report a problem
    1/9/2024Listed for sale$1,695,000$883/sqft
    Source: CMCAOR #240081 Report a problem

    Public tax history

    Tax history is unavailable.

    Neighborhood: 08202

    Nearby schools

    GreatSchools rating
    Get a cash offer in 3 minutes
    Find out how much your home could sell for in as little as 3 minutes with a no-obligation cash offer.
    Estimated market value
    $1,863,700
    Get a cash offer in 3 minutes
    Find out how much your home could sell for in as little as 3 minutes with a no-obligation cash offer.
    Estimated market value
    $1,863,700