Beautiful home with fresh updates and move-in ready! Recent improvements include fresh interior paint, brand new carpet, and a new range. Thoughtfully designed split-bedroom layout offers privacy and functionality, while the open-concept living, dining, and kitchen spaces create the perfect setting for everyday living and entertaining. Bright kitchen features white cabinetry, abundant counter space, large island seating, and ample storage. The oversized primary suite is privately tucked away and offers a spacious ensuite bath with dual sinks, oversized shower, and generous closet space. Three additional bedrooms provide flexibility for guests or a home office. Enjoy the benefits of newer construction without the wait! This is a Fannie Mae HomePath property. First Time Buyers, complete the HomePath Ready Buyer homeownership course on the homepath website and receive up to 3% closing cost assistance. Check HomePath website for more details. Restrictions apply. Buyer and buyer agent to verify all information. Some photos have been digitally enhanced and virtually staged.
Sold
Price Unknown
304 Abingdon St, Azle, TX 76020
4beds
1,649sqft
Single Family Residence
Built in 2022
6,011 Square Feet Lot
$289,600 Zestimate®
$--/sqft
$2,340 Estimated rent
Home value
$289,600
$275,000 - $304,000
$2,340/mo
Zestimate® history
Owner options
List your home for rent
$2,340/mo
Rent Zestimate®
Find your next renter with Zillow Rental Manager. Plus, with online applications, you can quickly screen prospective tenants – for free.
$2,340/mo
Rent Zestimate®
Refinance and save
$525/mo
Est. payment
Refinancing to a lower rate could help reduce your monthly payments and save thousands over the life of the loan.
$525/mo
Est. payment
Explore your selling options
Work with a Zillow partner agent
Leverage their expertise and Zillow's premium Showcase listings to get your home seen by more buyers.
Get startedList with your own agent
Get your home in front of millions of buyers by listing it on Zillow.
Learn how to do itSell it yourself
Take full control of how buyers see your home on Zillow by listing For Sale by Owner (FSBO).
List your homeWhat's special
Fresh interior paintBrand new carpetThoughtfully designed split-bedroom layoutSpacious ensuite bathLarge island seatingAbundant counter spaceGenerous closet space
Zillow last checked:
Listing updated:
Listed by:
Elizabeth Deane 0456516 817-239-0038,
TDT Realtors 817-239-0038
Bought with:
Felicia Barber, 0681526
The Ashton Agency
Source: NTREIS,MLS#: 21277182
Facts & features
Interior
Bedrooms & bathrooms
- Bedrooms: 4
- Bathrooms: 2
- Full bathrooms: 2
Primary bedroom
- Level: First
- Dimensions: 15 x 13
Bedroom
- Level: First
- Dimensions: 12 x 10
Bedroom
- Level: First
- Dimensions: 12 x 10
Bedroom
- Level: First
- Dimensions: 12 x 11
Dining room
- Level: First
- Dimensions: 12 x 8
Kitchen
- Features: Breakfast Bar, Built-in Features, Eat-in Kitchen, Walk-In Pantry
- Level: First
- Dimensions: 12 x 10
Living room
- Level: First
- Dimensions: 16 x 13
Utility room
- Level: First
- Dimensions: 7 x 6
Heating
- Central, Electric
Cooling
- Central Air, Ceiling Fan(s), Electric
Appliances
- Included: Dishwasher, Electric Range, Disposal
Features
- Eat-in Kitchen, High Speed Internet, Kitchen Island, Open Floorplan, Pantry, Cable TV, Walk-In Closet(s)
- Flooring: Carpet, Ceramic Tile
- Windows: Window Coverings
- Has basement: No
- Has fireplace: No
Interior area
- Total interior livable area: 1,649 sqft
Property
Parking
- Total spaces: 2
- Parking features: Door-Multi, Garage Faces Front, Garage, Garage Door Opener
- Attached garage spaces: 2
Features
- Levels: One
- Stories: 1
- Patio & porch: Covered
- Pool features: None
- Fencing: Wood
Lot
- Size: 6,011 Square Feet
- Features: Interior Lot, Landscaped, Few Trees
Details
- Parcel number: R000120919
Construction
Type & style
- Home type: SingleFamily
- Architectural style: Traditional,Detached
- Property subtype: Single Family Residence
Materials
- Brick
- Foundation: Slab
- Roof: Composition
Condition
- Resale
- Year built: 2022
Utilities & green energy
- Sewer: Public Sewer
- Water: Public
- Utilities for property: Sewer Available, Water Available, Cable Available
Community & HOA
Community
- Subdivision: Auburn Terrace
HOA
- Has HOA: Yes
- Services included: Association Management
- HOA fee: $525 annually
- HOA name: Vision Community Management
- HOA phone: 972-612-2303
Location
- Region: Azle
Financial & listing details
- Tax assessed value: $309,200
- Annual tax amount: $6,756
- Date on market: 5/21/2026
- Cumulative days on market: 80 days
- Listing terms: Cash,Conventional,FHA,VA Loan
Price history
| Date | Event | Price |
|---|---|---|
| 8/27/2026 | Sold | -- |
Source: NTREIS #21277182 Report a problem | ||
| 8/24/2026 | Pending sale | $289,900$176/sqft |
Source: NTREIS #21277182 Report a problem | ||
| 8/8/2026 | Contingent | $289,900$176/sqft |
Source: NTREIS #21277182 Report a problem | ||
| 7/17/2026 | Price change | $289,900-3.4%$176/sqft |
Source: NTREIS #21277182 Report a problem | ||
| 6/17/2026 | Price change | $300,000-3.2%$182/sqft |
Source: NTREIS #21277182 Report a problem | ||
| 5/21/2026 | Listed for sale | $309,900-5.9%$188/sqft |
Source: NTREIS #21277182 Report a problem | ||
| 9/30/2022 | Sold | -- |
Source: NTREIS #20157794 Report a problem | ||
| 9/7/2022 | Pending sale | $329,485$200/sqft |
Source: NTREIS #20157794 Report a problem | ||
| 9/7/2022 | Listed for sale | $329,485$200/sqft |
Source: NTREIS #20157794 Report a problem | ||
Public tax history
| Year | Property taxes | Tax assessment |
|---|---|---|
| 2025 | $1,468 -4.9% | $309,200 -1% |
| 2024 | $1,544 +1.9% | $312,390 |
| 2023 | $1,515 +6146.4% | $312,390 +6852.8% |
| 2022 | $24 | $4,493 |
Find assessor info on the county website
Neighborhood: 76020
Nearby homes
- $296,100-- bd-- ba1.6k sqft300 Abingdon St, Azle, TX 76020Off Market
- $306,500-- bd-- ba1.7k sqft308 Abingdon St, Azle, TX 76020Off Market
- $--4 bd2 ba2k sqft312 Abingdon St, Azle, TX 76020Sold
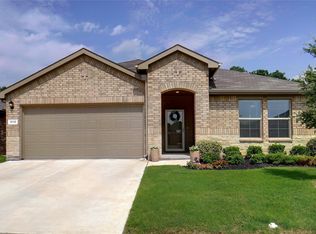
- $317,100-- bd-- ba1.8k sqft236 Abingdon St, Azle, TX 76020Off Market
- $--4 bd2 ba1.8k sqft316 Abingdon St, Azle, TX 76020Sold
- $338,000-- bd-- ba2k sqft400 Atmore St, Azle, TX 76020Off Market
- $323,900-- bd-- ba1.9k sqft232 Abingdon St, Azle, TX 76020Off Market
- $--2 bd2 ba1.9k sqft316 Abingdon St #262, Azle, TX 76020Off Market
Nearby schools
GreatSchools rating
- 5/10Hilltop Elementary SchoolGrades: PK-4Distance: 1.3 mi
- 4/10Santo Forte J High SchoolGrades: 7-8Distance: 2.8 mi
- 6/10Azle High SchoolGrades: 9-12Distance: 1.6 mi
Schools provided by the listing agent
- Elementary: Silver Creek
- Middle: Azle
- High: Azle
- District: Azle ISD
Source: NTREIS. This data may not be complete. We recommend contacting the local school district to confirm school assignments for this home.
Get a cash offer in 3 minutes
Find out how much your home could sell for in as little as 3 minutes with a no-obligation cash offer.
Estimated market value
$289,600
Get a cash offer in 3 minutes
Find out how much your home could sell for in as little as 3 minutes with a no-obligation cash offer.
Estimated market value
$289,600
- Texas
- Parker County
- Azle
- 76020
- 304 Abingdon St
