Skip main navigation
Sold for $451,000
  • $451,000

    304 Alamo Dr, Pittsburgh, PA 15241

    4beds
    2,425sqft
    Single Family Residence
    Built in 1976
    0.53 Acres Lot
    $460,900 Zestimate®
    $186/sqft
    $3,423 Estimated rent

    Home value

    $460,900

    $433,000 - $489,000

    $3,423/mo

    Zestimate® history
    Loading
    Loading...

    Owner options

    List your home for rent

    $3,423/mo

    Rent Zestimate®

    Find your next renter with Zillow Rental Manager. Plus, with online applications, you can quickly screen prospective tenants – for free.

    Learn more

    $3,423/mo

    Rent Zestimate®

    Refinance and save

    $2,990/mo

    Est. payment

    Refinancing to a lower rate could help reduce your monthly payments and save thousands over the life of the loan.

    See today's rates

    $2,990/mo

    Est. payment

    Explore your selling options

    Work with a Zillow partner agent

    Leverage their expertise and Zillow's premium Showcase listings to get your home seen by more buyers.

    Get started

    List with your own agent

    Get your home in front of millions of buyers by listing it on Zillow.

    Learn how to do it

    Sell it yourself

    Take full control of how buyers see your home on Zillow by listing For Sale by Owner (FSBO).

    List your home

    What's special

    Two-car garageColonial-style homeFlat backyardEat-in kitchenNewly carpeted game roomFormal dining roomComfortable family room
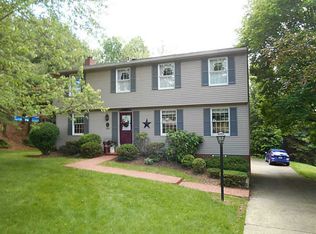
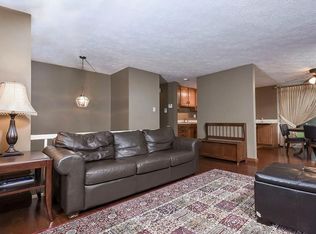
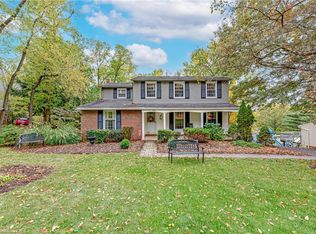
    A charming Colonial-style home in the USC School District. Offering nearly 2,400sf of living space, and features 4 bedrooms, 2 full and 2 half baths. The eat-in kitchen provides plenty of space and opens into a comfortable family room, while a formal dining room is perfect for entertaining. A sliding glass door in the kitchen leads to the large (25x25), bright sunroom, ideal for relaxing or enjoying life. The main level also includes a living room and a half bath. The primary suite offers a spacious walk-in closet and a full bathroom with a private nook featuring a closet. Newly carpeted game room (27x34) with wet bar and half bath perfect for your families needs! Original garage converted to gameroom; new garage addition includes the sunroom above. Basement includes separate laundry room and storage. The two-car garage and a driveway can accommodate up to four+ vehicles. The flat backyard provides ample space for kids, pets, or even a future firepit and garden. 3D tour available.

    Zillow last checked:

    Listing updated:

    Listed by:

    Lisa Perri 724-941-1427,

    REALTY ONE GROUP GOLD STANDARD

    Bought with:

    John Adair, RS213298L

    COLDWELL BANKER REALTY

    Source: WPMLS,MLS#: 1728946MLS LogoOriginating MLS: West Penn Multi-List

    Facts & features

    Interior

    Bedrooms & bathrooms
    • Bedrooms: 4
    • Bathrooms: 4
    • Full bathrooms: 2
    • 1/2 bathrooms: 2
    Primary bedroom
    • Level: Upper
    • Dimensions: 11x21
    Bedroom 2
    • Level: Upper
    • Dimensions: 12x13
    Bedroom 3
    • Level: Upper
    • Dimensions: 11x15
    Bedroom 4
    • Level: Upper
    • Dimensions: 11x14
    Bonus room
    • Level: Main
    • Dimensions: 25x25
    Dining room
    • Level: Main
    • Dimensions: 10x14
    Family room
    • Level: Main
    • Dimensions: 14x16
    Game room
    • Level: Lower
    • Dimensions: 27x34
    Kitchen
    • Level: Main
    • Dimensions: 9x20
    Laundry
    • Level: Lower
    • Dimensions: 9x9
    Living room
    • Level: Main
    • Dimensions: 14x17
    Heating
    • Forced Air, Gas
    Cooling
    • Central Air
    Appliances
    • Included: Some Electric Appliances, Cooktop, Dryer, Dishwasher, Disposal, Microwave, Refrigerator, Stove, Washer
    Features
    • Window Treatments
    • Flooring: Ceramic Tile, Laminate, Carpet
    • Windows: Multi Pane, Screens, Window Treatments
    • Basement: Full,Walk-Out Access
    Interior area
    • Total structure area: 2,425
    • Total interior livable area: 2,425 sqft

    Property

    Parking
    • Total spaces: 2
    • Parking features: Built In, Garage Door Opener
    • Has attached garage: Yes
    Features
    • Levels: Two
    • Stories: 2
    • Pool features: None
    Lot
    • Size: 0.53 Acres
    • Dimensions: 0.5271
    Details
    • Parcel number: 0775A00253000000

    Construction

    Type & style
    • Home type: SingleFamily
    • Architectural style: Colonial,Two Story
    • Property subtype: Single Family Residence
    Materials
    • Frame
    • Roof: Asphalt
    Condition
    • Resale
    • Year built: 1976
    Details
    • Warranty included: Yes

    Utilities & green energy

    • Sewer: Public Sewer
    • Water: Public

    Community & HOA

    Location
    • Region: Pittsburgh

    Financial & listing details

    • Price per square foot: $186/sqft
    • Tax assessed value: $209,200
    • Annual tax amount: $7,812
    • Date on market: 11/1/2025

    Price history

    DateEventPrice
    2/2/2026Sold$451,000-0.2%$186/sqft
    Source: WPMLS #1728946 Report a problem
    2/2/2026Pending sale$452,000$186/sqft
    Source: WPMLS #1728946 Report a problem
    12/15/2025Contingent$452,000$186/sqft
    Source: WPMLS #1728946 Report a problem
    11/17/2025Price change$452,000-1.5%$186/sqft
    Source: WPMLS #1728946 Report a problem
    11/1/2025Listed for sale$459,000$189/sqft
    Source: WPMLS #1728946 Report a problem

    Public tax history

    YearProperty taxesTax assessment
    2025$7,787 +6.6%$191,200
    2024$7,303 +707.5%$191,200
    2023$904 $191,200
    2022$904 $191,200
    2021$904 +2%$191,200
    2020$886 -2%$191,200
    2019$904 -44.7%$191,200
    2018$1,637 -74%$191,200
    2017$6,290 +595.6%$191,200
    2016$904 -84.6%$191,200
    2015$5,881 +647.8%$191,200
    2014$787 $191,200 -1.5%
    2013-- $194,200 +15.8%
    2012-- $167,700
    2011-- $167,700
    2010-- $167,700
    2009-- $167,700
    2008-- $167,700
    2007-- $167,700
    2006-- $167,700
    2005-- $167,700
    2004-- $167,700 -8.2%
    2003-- $182,700 -3.2%
    2002-- $188,800
    Find assessor info on the county website

    Neighborhood: 15241

    Nearby schools

    GreatSchools rating
    Schools provided by the listing agent
    • District: Upper St Clair

    Source: WPMLS. This data may not be complete. We recommend contacting the local school district to confirm school assignments for this home.

    Get pre-qualified for a loan
    At Zillow Home Loans, we can pre-qualify you in as little as 5 minutes with no impact to your credit score.

    An equal housing lender. NMLS #10287.

    Sell for more on Zillow
    Get a Zillow Showcase℠ listing at no additional cost and you could sell for .
    $460,900
    2% more
    +$9,218
    With Zillow Showcase(estimated)
    $470,118