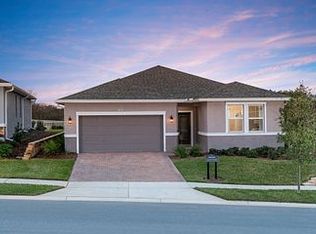
One or more photo(s) has been virtually staged. This stunning Affirm model in the Cascades of Groveland is ready for new ownership. Situated on an oversized lot with mature landscaping, this upgraded home offers 2 bedrooms, 2 baths, AND a separate den/office. The side-split floor plan features tile flooring throughout the main areas and an abundance of windows that fill the home with natural light. The open-concept kitchen and living area create a spacious feel, with sliding doors from the living room leading to the added screen-enclosed patio, offering privacy with no immediate rear neighbors. The kitchen is a highlight, featuring Silestone countertops, an island with an undermount sink, modern maple wood cabinets combined with a tasteful backsplash. The primary suite, enhanced with Aquatec luxury vinyl flooring, includes storage cabinetry just beyond the entrance, a custom built barn door leading to the full bath, dual sinks, a glass-enclosed standing shower, a separate water closet, linen closet and full walk-in closet. The guest bedroom is generously sized and located near the guest bathroom at the front of the home, providing comfort for visitors. A versatile den located at the entry can also serve as an office or hobby space. The inside laundry room upgraded with the smart space package offers additional cabinetry and an office desk or crafting area conveniently located off the kitchen leading to the two-car garage. The garage is equipped with free-flow drainage tiles and storage racks, adding practical touches to this beautiful home. Trilogy Cascades of Groveland is a premier guard-gated community centered around the impressive 57,000 square-foot Magnolia House, offering a focus on fitness and entertainment. Residents enjoy a full-service restaurant and bar, two gyms, indoor and outdoor pools, spas, a walking trail, dog park, as well as tennis, pickleball, and bocce ball courts. With over 50 clubs, concerts, shows, a demonstration kitchen, massage room, dance studio, poker lounge, golf simulator, and billiards, this community is designed for an active and fulfilling lifestyle. The HOA fees cover lawn and shrub maintenance, basic cable, internet with a landline, home security monitoring, streetlights, maintenance of the gated front entrance, and full access to the clubhouse amenities. Opportunity awaits!
Sold for $372,500
$372,500
304 ALCOVE DRIVE, GROVELAND, FL 34736
2beds
1,684sqft
Single Family Residence
Built in 2017
7,880 Square Feet Lot
$361,300 Zestimate®
$221/sqft
$2,191 Estimated rent
Home value
$361,300
$340,000 - $387,000
$2,191/mo
Zestimate® history
Owner options
List your home for rent
$2,191/mo
Rent Zestimate®
Find your next renter with Zillow Rental Manager. Plus, with online applications, you can quickly screen prospective tenants – for free.
$2,191/mo
Rent Zestimate®
Refinance and save
$2,998/mo
Est. payment
Refinancing to a lower rate could help reduce your monthly payments and save thousands over the life of the loan.
$2,998/mo
Est. payment
Explore your selling options
Work with a Zillow partner agent
Leverage their expertise and Zillow's premium Showcase listings to get your home seen by more buyers.
Get startedList with your own agent
Get your home in front of millions of buyers by listing it on Zillow.
Learn how to do itSell it yourself
Take full control of how buyers see your home on Zillow by listing For Sale by Owner (FSBO).
List your homeWhat's special
Office deskCrafting areaVersatile denAbundance of windowsSmart space packageOversized lotAdditional cabinetry
Zillow last checked:
Listing updated:
Listed by:
Jenette Moreau 407-963-2720,
ELITE PROPERTY SALES 321-206-8282
Bought with:
Deborah Badger, 3378100
RIDGE REALTY GROUP LLC
Linda Spence, 3360091
RIDGE REALTY GROUP LLC
Source: Stellar MLS,MLS#: O6249312 Originating MLS: Orlando Regional
Originating MLS: Orlando Regional
Facts & features
Interior
Bedrooms & bathrooms
- Bedrooms: 2
- Bathrooms: 2
- Full bathrooms: 2
Rooms
- Room types: Den/Library/Office
Primary bedroom
- Features: Walk-In Closet(s)
- Level: First
- Dimensions: 15x14
Bedroom 2
- Features: Built-in Closet
- Level: First
- Dimensions: 12x10
Kitchen
- Level: First
- Dimensions: 19x10
Living room
- Level: First
- Dimensions: 15x12
Office
- Level: First
- Dimensions: 14x10
Heating
- Central, Natural Gas
Cooling
- Central Air
Appliances
- Included: Dishwasher, Disposal, Dryer, Gas Water Heater, Microwave, Range, Refrigerator, Washer
- Laundry: Electric Dryer Hookup, Inside
Features
- Ceiling Fan(s), Kitchen/Family Room Combo, Living Room/Dining Room Combo, Open Floorplan, Split Bedroom, Walk-In Closet(s)
- Flooring: Luxury Vinyl, Tile
- Doors: Sliding Doors
- Windows: Blinds, Shades
- Has fireplace: No
Interior area
- Total structure area: 2,538
- Total interior livable area: 1,684 sqft
Property
Parking
- Total spaces: 2
- Parking features: Garage Door Opener
- Attached garage spaces: 2
- Details: Garage Dimensions: 19x19
Accessibility
- Accessibility features: Accessible Bedroom, Accessible Closets, Accessible Hallway(s), Accessible Kitchen, Accessible Kitchen Appliances, Accessible Central Living Area, Accessible Washer/Dryer, Central Living Area
Features
- Levels: One
- Stories: 1
- Patio & porch: Patio, Screened
- Exterior features: Irrigation System, Rain Gutters, Sidewalk
Lot
- Size: 7,880 Square Feet
- Features: Landscaped, Sidewalk
- Residential vegetation: Trees/Landscaped
Details
- Parcel number: 262125200500012600
- Special conditions: None
Construction
Type & style
- Home type: SingleFamily
- Property subtype: Single Family Residence
Materials
- Block
- Foundation: Slab
- Roof: Shingle
Condition
- Completed
- New construction: No
- Year built: 2017
Details
- Builder model: Affirm
- Builder name: Shea Homes
Utilities & green energy
- Sewer: Public Sewer
- Water: Public
- Utilities for property: Cable Connected, Electricity Connected, Natural Gas Connected, Sewer Connected, Street Lights
Community & HOA
Community
- Features: Buyer Approval Required, Clubhouse, Community Mailbox, Deed Restrictions, Fitness Center, Gated Community - Guard, Golf Carts OK, Pool, Racquetball, Restaurant, Sidewalks
- Security: Smoke Detector(s)
- Pet fee: $0 monthly
- Senior community: Yes
- Subdivision: CASCADES/GROVELAND
HOA
- Has HOA: Yes
- Amenities included: Clubhouse, Fence Restrictions, Fitness Center, Gated, Maintenance, Recreation Facilities
- Services included: 24-Hour Guard, Community Pool
- HOA fee: $483 monthly
- HOA name: KW Property Management and Consulting
Location
- Region: Groveland
Financial & listing details
- Price per square foot: $221/sqft
- Tax assessed value: $298,220
- Annual tax amount: $4,178
- Date on market: 10/15/2024
- Cumulative days on market: 12 days
- Listing terms: Cash,Conventional,FHA,VA Loan
- Ownership: Fee Simple
- Total actual rent: 0
- Electric utility on property: Yes
- Road surface type: Paved
Price history
| Date | Event | Price |
|---|---|---|
| 11/22/2024 | Sold | $372,500-3.2%$221/sqft |
Source:  Stellar MLS #O6249312 Report a problem Stellar MLS #O6249312 Report a problem | ||
| 10/28/2024 | Pending sale | $385,000$229/sqft |
Source: Stellar MLS #O6249312 Report a problem | ||
| 10/15/2024 | Listed for sale | $385,000+24.7%$229/sqft |
Source: Stellar MLS #O6249312 Report a problem | ||
| 12/28/2020 | Sold | $308,618-2.7%$183/sqft |
Source:  DBAMLS #1074360 Report a problem DBAMLS #1074360 Report a problem | ||
| 8/6/2020 | Price change | $317,237-4.2%$188/sqft |
Source: Shea Homes-Trilogy Report a problem | ||
| 7/30/2020 | Price change | $330,999+0.2%$197/sqft |
Source: Shea Homes-Trilogy Report a problem | ||
| 6/16/2020 | Price change | $330,389-1.8%$196/sqft |
Source: Shea Homes-Trilogy Report a problem | ||
| 6/6/2020 | Listed for sale | $336,565$200/sqft |
Source: Shea Homes-Trilogy Report a problem | ||
Public tax history
| Year | Property taxes | Tax assessment |
|---|---|---|
| 2025 | $4,373 +1.9% | $232,220 +0.4% |
| 2024 | $4,292 +2.7% | $231,360 +3% |
| 2023 | $4,178 +5.9% | $224,630 +3% |
| 2022 | $3,945 +8.1% | $218,090 +3% |
| 2021 | $3,649 -20.8% | $211,743 -7.1% |
| 2020 | $4,605 -4% | $228,023 |
| 2019 | $4,798 -1.5% | $228,023 -2.4% |
| 2018 | $4,873 | $233,529 +328.6% |
| 2017 | $4,873 +208.3% | $54,483 |
| 2016 | $1,580 | -- |
Find assessor info on the county website
Neighborhood: 34736
Nearby homes
- $386,9002 bd2 ba1.9k sqft302 Alcove Dr, Groveland, FL 34736Off Market
- $368,3004 bd2 ba1.9k sqft306 Alcove Dr, Groveland, FL 34736Off Market
- $408,2003 bd2 ba1.9k sqft308 Alcove Dr, Groveland, FL 34736Off Market
- $448,8002 bd3 ba2k sqft300 Alcove Dr, Groveland, FL 34736Off Market
- $404,6002 bd2 ba1.9k sqft310 Alcove Dr, Groveland, FL 34736Off Market
- $399,0002 bd2 ba1.6k sqft303 Alcove Dr, Groveland, FL 34736Sold
- $403,0002 bd2 ba2.1k sqft305 Alcove Dr, Groveland, FL 34736Off Market
- $364,7003 bd2 ba1.6k sqft301 Alcove Dr, Groveland, FL 34736Off Market
Nearby schools
GreatSchools rating
- NAClermont Elementary SchoolGrades: PK-5Distance: 4.9 mi
- 6/10Windy Hill Middle SchoolGrades: 6-8Distance: 8.5 mi
- 4/10South Lake High SchoolGrades: 9-12Distance: 3 mi
Get a cash offer in 3 minutes
Find out how much your home could sell for in as little as 3 minutes with a no-obligation cash offer.
Estimated market value
$361,300
Get a cash offer in 3 minutes
Find out how much your home could sell for in as little as 3 minutes with a no-obligation cash offer.
Estimated market value
$361,300
- Florida
- Lake County
- Groveland
- 34736
- 304 ALCOVE DRIVE
Nearby cities
Nearby zip codes
Other Groveland Topics
