Skip main navigation
For sale
  • C$175,000

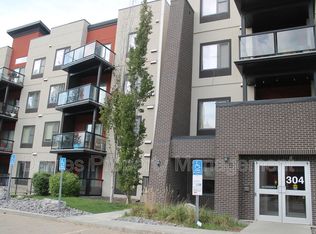
    304 Ambleside Link SW #125, Edmonton, AB T6W 0V2

    1beds
    726sqft
    Apartment, Lowrise Apartment
    Built in 2010
    -- sqft lot
    $-- Zestimate®
    C$241/sqft
    C$-- HOA

    What's special

    Brand new floor throughoutImmaculate main-floor unitIn-suite laundryBeautifully designed pet-friendly complexOpen-concept layoutStylish kitchenGranite countertops
    Brand New floor throughout! Immaculate main-floor unit offering 1BD+ Den, in-suite laundry, and a titled underground parking stall with storage cage. Located in a beautifully designed, pet-friendly complex, this home delivers the perfect blend of comfort, style, and convenience. The open-concept layout includes a bright living room and a stylish kitchen equipped with Brand-New SS appliances, granite countertops, and an eating bar—perfect for casual dining. Versatile den/office ideal for working from home. With new lighting, fresh paint, 9' ceilings, and laminate flooring, the space feels modern and thoughtfully updated. The spacious primary bedroom easily accommodates a king-sized bed and includes a walk-in closet. A well-appointed 4-piece bathroom completes the interior. Enjoy the southeast-facing patio. The building offers fantastic amenities, including a fitness centre, social room, and guest suite. Located in the heart of Ambleside. Some photos are virtually staged.
    55 days
    |
    9
    |
    1
    |

    Zillow last checked:

    Listing updated:

    Listed by:

    Natalia A Rashkovetsky,

    RE/MAX Excellence

    Source: RAE,MLS®#: E4496937MLS Logo

      Facts & features

      Interior

      Bedrooms & bathrooms
      • Bedrooms: 1
      • Bathrooms: 1
      • Full bathrooms: 1
      Primary bedroom
      • Level: Main
      Heating
      • Baseboard, Hot Water, Natural Gas
      Cooling
      • Air Conditioner-Window
      Appliances
      • Included: Dishwasher-Built-In, Microwave Hood Fan, Refrigerator, Washer/Dryer Stacked, Electric Stove
      Features
      • Ceiling 9 ft., Guest Suite, No Animal Home, No Smoking Home
      • Flooring: Carpet, Laminate Flooring, Linoleum
      • Windows: Window Coverings
      • Basement: None, No Basement
      Interior area
      • Total structure area: 726
      • Total interior livable area: 726.57 sqft

      Property

      Parking
      • Parking features: Heated Garage, Underground, Guest, Parking-Visitor
      Features
      • Levels: Single Level Apartment,1
      • Exterior features: Playground Nearby
      Lot
      • Features: Near Golf Course, Playground Nearby, Near Public Transit, Schools, Shopping Nearby, Golf Nearby, Public Transportation
      Details
      • Other equipment: Intercom

      Construction

      Type & style
      • Home type: Apartment
      • Property subtype: Apartment, Lowrise Apartment
      • Attached to another structure: Yes
      Materials
      • Foundation: Concrete Perimeter
      • Roof: Metal,SBS Roofing System
      Condition
      • Year built: 2010

      Community & HOA

      Community
      • Features: Ceiling 9 ft., Fitness Center, Guest Suite, Intercom, No Animal Home, No Smoking Home, Social Rooms, Exercise Room
      HOA
      • Has HOA: Yes
      • Services included: Amenities w/Condo, Heat, Insur. for Common Areas, Janitorial Common Areas, Landscape/Snow Removal, Professional Management, Reserve Fund Contribution, Water/Sewer, Amenities w/HOA
      Location
      • Region: Edmonton

      Financial & listing details

      • Price per square foot: C$241/sqft
      • Date on market: 7/3/2026
      • Ownership: Private

        Price history

        Price history is unavailable.

        Public tax history

        Tax history is unavailable.

        Climate risks

        Neighborhood: Windermere

        Getting around

        62 / 100
        Somewhat Walkable
        54 / 100
        Bikeable

        Nearby schools

        GreatSchools rating

        No schools nearby

        We couldn't find any schools near this home.

        Similar homes