Skip main navigation
Closed
  • $525,000

    304 Amherst Ave, Des Plaines, IL 60016

    3beds
    2,102sqft
    Single Family Residence
    Built in 1959
    7,161.26 Square Feet Lot
    $534,000 Zestimate®
    $250/sqft
    $3,564 Estimated rent

    Home value

    $534,000

    $481,000 - $593,000

    $3,564/mo

    Zestimate® history
    Loading
    Loading...

    Owner options

    List your home for rent

    $3,564/mo

    Rent Zestimate®

    Find your next renter with Zillow Rental Manager. Plus, with online applications, you can quickly screen prospective tenants – for free.

    Learn more

    $3,564/mo

    Rent Zestimate®

    Refinance and save

    $3,702/mo

    Est. payment

    Refinancing to a lower rate could help reduce your monthly payments and save thousands over the life of the loan.

    See today's rates

    $3,702/mo

    Est. payment

    Explore your selling options

    Work with a Zillow partner agent

    Leverage their expertise and Zillow's premium Showcase listings to get your home seen by more buyers.

    Get started

    List with your own agent

    Get your home in front of millions of buyers by listing it on Zillow.

    Learn how to do it

    Sell it yourself

    Take full control of how buyers see your home on Zillow by listing For Sale by Owner (FSBO).

    List your home

    What's special

    Tasteful hardwareSleek quartz countertopsOversized windowsCozy family roomGenerous utility roomShow-stopping kitchenNewly renovated kitchen
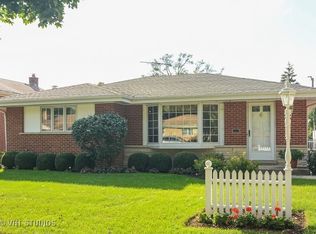
    Welcome to this beautifully reimagined split-level home, over 2,100 sf and nestled in the heart of the highly sought-after Cumberland Village neighborhood-where style, comfort, and an unbeatable location come together effortlessly. Brand New Roof Installed on Home & Garage in December 2025! Step inside to a truly stunning, bright, and open floor plan that seamlessly connects the spacious living room-with its soaring vaulted ceilings-to the dining area and show-stopping kitchen. Thoughtfully designed as the heart of the home, the newly renovated kitchen is both stylish and functional, perfect for everything from everyday meals to unforgettable gatherings. Enjoy brand new cabinetry, sleek quartz countertops, stainless steel appliances, elegant lighting, and tasteful hardware-all curated for modern living. Natural light pours into the main living spaces through oversized windows outfitted with custom blinds. Refinished hardwood floors flow beautifully throughout the main level, creating a warm, cohesive ambiance that instantly feels like home. Upstairs, refinished hardwood floors lead the way to a large primary bedroom and two additional bedrooms that share a full bathroom. The main level offers even more versatile living space with a cozy family room featuring the same flooring as the kitchen providing one continuous flow, a gas fireplace with stone surround, corner windows for added sunlight, and a second full bathroom. A generous utility room and large rec room with full bath rounds out the living space! Outside, the backyard is a private, fully fenced oasis-lush, serene, and ideal for year-round entertaining. The large patio provides plenty of room for dining and lounging under the stars. This home has been meticulously updated from top to bottom. A large concrete driveway leads to a detached 1.5-car garage and convenient carport, offering ample storage and everyday convenience. Located in a top-rated school district, and near parks, Metra and the charm that downtown Des Plaines has to offer. Welcome Home!

    Zillow last checked:

    Listing updated:

    Listing courtesy of:

    Jennifer Long 312-961-9811,

    @properties Christie's International Real Estate

    Bought with:

    Non Member

    NON MEMBER

    Source: MRED as distributed by MLS GRID,MLS#: 12534951MLS Logo

    Facts & features

    Interior

    Bedrooms & bathrooms
    • Bedrooms: 3
    • Bathrooms: 3
    • Full bathrooms: 3
    Primary bedroom
    • Features: Flooring (Hardwood), Window Treatments (Blinds)
    • Level: Second
    • Area: 154 Square Feet
    • Dimensions: 14X11
    Bedroom 2
    • Features: Flooring (Hardwood), Window Treatments (Blinds)
    • Level: Second
    • Area: 100 Square Feet
    • Dimensions: 10X10
    Bedroom 3
    • Features: Flooring (Hardwood), Window Treatments (Blinds)
    • Level: Second
    • Area: 110 Square Feet
    • Dimensions: 10X11
    Dining room
    • Features: Flooring (Hardwood), Window Treatments (Blinds)
    • Level: Main
    • Area: 70 Square Feet
    • Dimensions: 10X7
    Family room
    • Features: Flooring (Vinyl), Window Treatments (Blinds)
    • Level: Main
    • Area: 196 Square Feet
    • Dimensions: 14X14
    Kitchen
    • Features: Kitchen (Eating Area-Table Space), Flooring (Vinyl), Window Treatments (Blinds)
    • Level: Main
    • Area: 170 Square Feet
    • Dimensions: 17X10
    Laundry
    • Features: Flooring (Other)
    • Level: Lower
    • Area: 132 Square Feet
    • Dimensions: 12X11
    Living room
    • Features: Flooring (Hardwood), Window Treatments (Blinds)
    • Level: Main
    • Area: 264 Square Feet
    • Dimensions: 22X12
    Recreation room
    • Features: Flooring (Other), Window Treatments (Blinds)
    • Level: Lower
    • Area: 336 Square Feet
    • Dimensions: 24X14
    Heating
    • Natural Gas, Forced Air
    Cooling
    • Central Air
    Appliances
    • Included: Range, Dishwasher, Refrigerator, Washer, Dryer
    • Laundry: Gas Dryer Hookup, Sink
    Features
    • Vaulted Ceiling(s), Built-in Features, Open Floorplan, Dining Combo, Paneling, Pantry, Quartz Counters
    • Flooring: Hardwood
    • Windows: Screens
    • Basement: Finished,Full
    • Attic: Unfinished
    • Number of fireplaces: 1
    • Fireplace features: Wood Burning Stove, Family Room
    Interior area
    • Total structure area: 2,102
    • Total interior livable area: 2,102 sqft
    • Finished area below ground: 611

    Property

    Parking
    • Total spaces: 1.5
    • Parking features: Concrete, Garage Door Opener, Carport, Yes, Garage Owned, Detached, Garage
    • Garage spaces: 1.5
    • Has uncovered spaces: Yes
    Accessibility
    • Accessibility features: No Disability Access
    Features
    • Patio & porch: Patio
    • Exterior features: Breezeway
    • Fencing: Fenced
    Lot
    • Size: 7,161 sqft
    • Dimensions: 55X125
    Details
    • Parcel number: 09073150210000
    • Special conditions: List Broker Must Accompany
    • Other equipment: Ceiling Fan(s)

    Construction

    Type & style
    • Home type: SingleFamily
    • Property subtype: Single Family Residence
    Materials
    • Brick
    • Roof: Asphalt
    Condition
    • New construction: No
    • Year built: 1959
    • Major remodel year: 2023

    Utilities & green energy

    • Electric: Circuit Breakers
    • Sewer: Public Sewer
    • Water: Lake Michigan

    Community & neighborhood

    Security
    • Security features: Carbon Monoxide Detector(s)
    Community
    • Community features: Curbs, Sidewalks, Street Lights, Street Paved
    Location
    • Region: Des Plaines
    • Subdivision: Cumberland

    HOA & financial

    HOA
    • Services included: None

    Other

    Other facts
    • Listing terms: Conventional
    • Ownership: Fee Simple

    Price history

    DateEventPrice
    3/5/2026Sold$525,000$250/sqft
    Source: MRED as distributed by MLS GRID #12534951 Report a problem
    3/2/2026Pending sale$525,000$250/sqft
    Source: MRED as distributed by MLS GRID #12534951 Report a problem
    2/9/2026Contingent$525,000$250/sqft
    Source: MRED as distributed by MLS GRID #12534951 Report a problem
    2/4/2026Listed for sale$525,000$250/sqft
    Source: MRED as distributed by MLS GRID #12534951 Report a problem
    11/7/2025Listing removed$525,000$250/sqft
    Source: MRED as distributed by MLS GRID #12498913 Report a problem
    10/18/2025Listed for sale$525,000-4.4%$250/sqft
    Source: MRED as distributed by MLS GRID #12498913 Report a problem
    10/18/2025Listing removed$549,000$261/sqft
    Source: MRED as distributed by MLS GRID #12475569 Report a problem
    9/22/2025Listed for sale$549,000+90.7%$261/sqft
    Source: MRED as distributed by MLS GRID #12475569 Report a problem
    7/15/2014Sold$287,900-0.7%$137/sqft
    Source: MRED as distributed by MLS GRID #08589281 Report a problem
    5/28/2014Pending sale$289,900$138/sqft
    Source: RE/MAX Suburban #08589281 Report a problem
    4/19/2014Listed for sale$289,900$138/sqft
    Source: RE/MAX Suburban #08589281 Report a problem

    Public tax history

    YearProperty taxesTax assessment
    2024-- $32,104 +0%
    2023$7,590 -6.6%$32,103 -8.3%
    2022$8,126 +20.7%$34,999 +38.7%
    2021$6,733 +0.7%$25,233
    2020$6,688 -0.3%$25,233 -11%
    2019$6,707 +5.1%$28,352 +14.4%
    2018$6,383 +1.5%$24,777
    2017$6,287 -3.3%$24,777 -4.3%
    2016$6,499 +9.6%$25,884 +16.4%
    2015$5,929 +1.9%$22,236
    2014$5,820 +2.9%$22,236
    2013$5,658 +3.5%$22,236 -8.1%
    2012$5,467 -5.3%$24,208 -7%
    2011$5,771 -7.6%$26,033 -7.6%
    2010$6,249 -9.4%$28,162 -14.2%
    2009$6,897 +35.5%$32,835 -12%
    2008$5,092 +14%$37,314
    2007$4,467 -1%$37,314 +31%
    2006$4,512 +9.8%$28,480
    2005$4,111 +5.2%$28,480
    2004$3,907 +4.1%$28,480 +19.4%
    2003$3,754 +3%$23,849
    2002$3,645 +15.5%$23,849
    2001$3,155 +1.3%$23,849 +15.1%
    2000$3,114 +3%$20,724
    1999$3,022 $20,724

    Find assessor info on the county website

    Neighborhood: 60016

    Nearby schools

    GreatSchools rating
    Schools provided by the listing agent
    • Elementary: Cumberland Elementary School
    • Middle: Chippewa Middle School
    • High: Maine West High School
    • District: 62

    Source: MRED as distributed by MLS GRID. This data may not be complete. We recommend contacting the local school district to confirm school assignments for this home.

    Get a cash offer in 3 minutes
    Find out how much your home could sell for in as little as 3 minutes with a no-obligation cash offer.
    Estimated market value
    $534,000
    Get a cash offer in 3 minutes
    Find out how much your home could sell for in as little as 3 minutes with a no-obligation cash offer.
    Estimated market value
    $534,000