There are homes you return to, there are homes you never want to leave.. AND homes you do not want to hesitate to make YOUR new home. The sellers have thoughtfully and lovingly prepared this property and themselves for their next chapter and are graciously offering the opportunity to make this coastal gem your own!
Spacious and inviting, this beautifully designed home offers the perfect blend of sophistication and coastal comfort, mixed with convenience and an overall sense of being home. Featuring 3 generously sized bedrooms and two full bathrooms, this modern home with its expansive open-concept layout anchored by soaring 12-foot ceilings, seamlessly connecting the kitchen, dining, and living spaces-perfect for both refined entertaining and effortless everyday living. The living room is warm yet refined, complete with a gas fireplace, soaring ceilings, exposed beams, and a private back yard that brings in natural light and fresh air. hardy plank flooring flows seamlessly throughout, creating a sense of cohesion and timeless coastal elegance.
The primary suite offers a private relaxing retreat with a trey ceiling,plenty of wall space to accommodate most furniture sets, generous walk-in closet that won't disappoint, en-suite bathroom with soaking tub and double walk-in shower, and double vanity. The social kitchen, equipped with granite countertops & tile backsplash, new stainless appliances & gas stove, offers plenty of counter space to serve as the central hub of the home, blending style and performance while also opening to the ''formal dining room''- this is a true multifunctional space as sellers lovingly transformed it to a current second family room --ideal for everyday living and entertaining. Informal dining area integrates effortlessly into the home's layout and is enhanced by elegant wall of windows while offering a graceful transition to the outdoors Upstairs, the spacious room over the garage room, or finished room over the garage, serves as a private retreat to curl up with a book, craft, or game. There is storage access in the room over the garage as well! Finally, two secondary bedrooms are generously sized with large closets and full bathroom provide flexibility for guests or a home office.
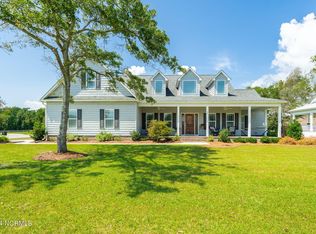
The expansive, wraparound yard is a true standout--featuring backyard wrought iron fencing, Enjoy outdoor living on your screen porch overlooking the backyard with plenty of room to run and your own mini secret garden with hummingbird nests in the jasmine! A firepit and private grilling and picnic area-perfect for roasting marshmallows, long talks, star gazing, or simply enjoying the coastal breeze. The property also includes a two car garage for added convenience, with workbench and potential workshop space, and storage building with it's own electrical panel with 220 W. Inviting front porch overlooking a flower kissed yard and driveway with extra parking pad for your boat or extra parking, Rinnai tankless water heater-never worry about running out of hot water again! Gas dryer? Yes we have that option ready for you!. A whole house generator, Irrigation with a shallow well for all your exterior water needs!
Located in the well-maintained gated community of Morada Bay, tucked back at the end of a cul-de-sac, this home offers both privacy and peace of mind Neighborhood has a pool, clubhouse, day dock, and private entrance to the new boat launch. Situated conveniently off HWY 24, you'll appreciate easy access to beaches, bases, shopping, dining, parks and schools.
This is not just a move in ready home. It's a vantage point for your life. The expansive, wraparound yard is a true standout--featuring backyard wrought iron fencing and a natural area providing plenty of shade under a canopy of trees and natural foliage. Enjoy outdoor living on your screen porch overlooking the backyard with plenty of room to run and your own mini secret garden with hummingbird nests in the jasmine! A firepit with private grilling and picnic area-perfect for roasting marshmallows, long talks, star gazing, or simply enjoying the coastal breeze. The property also includes a two car garage for added convenience, with workbench and potential workshop space, and storage building with it's own electrical panel with 220 W. Inviting front porch overlooking a flower kissed yard and driveway with extra parking pad. Rinnai tankless water heater-never worry about running out of hot water again! Gas dryer? Yes, we have that option ready for you!. A whole house generator, water softer, irrigation with an extra deep well for all your exterior water needs!
Located in the well-maintained gated community of Morada Bay, tucked back at the end of a cul-de-sac, this home offers both privacy and peace of mind Neighborhood has a pool, clubhouse, day dock, and private entrance to the new boat launch. Situated conveniently off HWY 24, you'll appreciate easy access to beaches, bases, shopping, dining, parks and award winning schools.
This is not just a move in ready home; its a vantage point for your life.
Sold for $515,000
Zillow last checked:
Listing updated:
Bought with:
Rhonda Cummings, 351857
Keller Williams Crystal Coast
Source: Hive MLS,MLS#: 100568661 Originating MLS: Carteret County Association of Realtors
Originating MLS: Carteret County Association of RealtorsPrice history
| Date | Event | Price |
|---|---|---|
| 9/8/2026 | Sold | $515,000-1.9%$234/sqft |
Source:  Hive MLS #100568661 Report a problem Hive MLS #100568661 Report a problem | ||
| 8/24/2026 | Contingent | $525,000$239/sqft |
Source: Hive MLS #100568661 Report a problem | ||
| 8/21/2026 | Listed for sale | $525,000$239/sqft |
Source: Hive MLS #100568661 Report a problem | ||
| 8/14/2026 | Contingent | $525,000$239/sqft |
Source: Hive MLS #100568661 Report a problem | ||
| 8/6/2026 | Price change | $525,000-4.1%$239/sqft |
Source: Hive MLS #100568661 Report a problem | ||
| 6/25/2026 | Price change | $547,400-3.7%$249/sqft |
Source: Hive MLS #100568661 Report a problem | ||
| 4/23/2026 | Listed for sale | $568,700+127.6%$259/sqft |
Source: Hive MLS #100568661 Report a problem | ||
| 8/27/2010 | Sold | $249,900$114/sqft |
Source: Hive MLS #11002403 Report a problem | ||

Get a cash offer in 3 minutes
Find out how much your home could sell for in as little as 3 minutes with a no-obligation cash offer.
Estimated market value
$515,300
