Welcome to this beautifully appointed 4-bedroom plus office, 3-bathroom, 3-car garage pool home with endless upgrades! Located in the highly sought-after Mosaic community of Daytona Beach. Built in 2022, this modern home offers the perfect blend of space, style, and functionality—with a scenic pond view, whole-house Generac generator, and a layout that's ideal for both everyday living and entertaining.Step inside to 12-foot ceilings, abundant natural light, and a thoughtful open floor plan. The heart of the home is the gourmet kitchen, featuring quartz countertops, a designer backsplash, GE Profile stainless steel appliances, a walk-in pantry, drawer-style microwave, upgraded vent hood, and a large island perfect for gathering. The spacious living room connects effortlessly to the outdoors through 4-panel nesting sliders that open to a covered lanai, complete with a saltwater pool and spa (heated by propane or electric), sunshelf, and pond views. The lanai is equipped with a gas hookup for grilling, outdoor lighting, and screened for comfort year-round.All bathrooms feature walk-in showers, and every roomincluding the study, great room, bedrooms, and lanaihas a ceiling fan installed for year-round comfort. Plantation shutters are installed throughout the home, with remote-controlled sheer shades on the sliders.Additional highlights include the whole-house Generac generator tied to a buried 250-gallon propane tank(owned by seller), Ring security system, irrigation system, gutters, and an upgraded 3-car garage with epoxy floors, climate control via mini-split unit, smart storage, extra 220 hook up, and an extended 36-foot third bay perfect for a small boat, workshop, or extra vehicle.As a Mosaic resident, you'll enjoy access to a vibrant community with top-tier amenities like a clubhouse, fitness center, family and lap pools, playground, and walking trailsall just minutes from local shops, restaurants, the Speedway, and the world-famous Daytona Beach.This home truly checks every boxcome see it in person to appreciate all the upgrades and attention to detail.
Sold for $725,000
$725,000
304 AQUAMARINE WAY, DAYTONA BEACH, FL 32124
4beds
2,526sqft
Single Family Residence
Built in 2022
7,500 Square Feet Lot
$723,100 Zestimate®
$287/sqft
$3,930 Estimated rent
Home value
$723,100
$658,000 - $795,000
$3,930/mo
Zestimate® history
Owner options
List your home for rent
$3,930/mo
Rent Zestimate®
Find your next renter with Zillow Rental Manager. Plus, with online applications, you can quickly screen prospective tenants – for free.
$3,930/mo
Rent Zestimate®
Refinance and save
$5,115/mo
Est. payment
Refinancing to a lower rate could help reduce your monthly payments and save thousands over the life of the loan.
$5,115/mo
Est. payment
Explore your selling options
Work with a Zillow partner agent
Leverage their expertise and Zillow's premium Showcase listings to get your home seen by more buyers.
Get startedList with your own agent
Get your home in front of millions of buyers by listing it on Zillow.
Learn how to do itSell it yourself
Take full control of how buyers see your home on Zillow by listing For Sale by Owner (FSBO).
List your homeWhat's special
Zillow last checked:
Listing updated:
Listed by:
Patti McKinley 386-235-0462,
REALTY PROS ASSURED 386-677-7653
Bought with:
Daniel Robinson, 3412381
REALTY PROS ASSURED
Source: Stellar MLS,MLS#: V4944207 Originating MLS: West Volusia
Originating MLS: West Volusia
Facts & features
Interior
Bedrooms & bathrooms
- Bedrooms: 4
- Bathrooms: 3
- Full bathrooms: 3
Primary bedroom
- Features: Walk-In Closet(s)
- Level: First
- Area: 256 Square Feet
- Dimensions: 16x16
Bedroom 2
- Features: Built-in Closet
- Level: First
- Area: 143 Square Feet
- Dimensions: 13x11
Bedroom 3
- Features: Built-in Closet
- Level: First
- Area: 156 Square Feet
- Dimensions: 13x12
Bedroom 4
- Features: Built-in Closet
- Level: First
- Area: 180 Square Feet
- Dimensions: 15x12
Dining room
- Level: First
- Area: 220 Square Feet
- Dimensions: 20x11
Kitchen
- Level: First
- Area: 264 Square Feet
- Dimensions: 22x12
Laundry
- Level: First
- Area: 48 Square Feet
- Dimensions: 6x8
Living room
- Level: First
- Area: 475 Square Feet
- Dimensions: 25x19
Office
- Level: First
- Area: 130 Square Feet
- Dimensions: 10x13
Heating
- Central, Electric
Cooling
- Central Air
Appliances
- Included: Dishwasher, Disposal, Electric Water Heater, Microwave, Range, Refrigerator
- Laundry: Inside, Laundry Room
Features
- Ceiling Fan(s), Open Floorplan, Split Bedroom, Thermostat, Walk-In Closet(s)
- Flooring: Carpet, Tile
- Doors: Sliding Doors
- Has fireplace: No
Interior area
- Total structure area: 3,508
- Total interior livable area: 2,526 sqft
Property
Parking
- Total spaces: 3
- Parking features: Garage - Attached
- Attached garage spaces: 3
Features
- Levels: One
- Stories: 1
- Patio & porch: Rear Porch, Screened
- Exterior features: Irrigation System, Rain Gutters
- Has private pool: Yes
- Pool features: In Ground, Salt Water, Screen Enclosure
- Has view: Yes
- View description: Water, Lake, Pond
- Has water view: Yes
- Water view: Water,Lake,Pond
Lot
- Size: 7,500 Square Feet
Details
- Parcel number: 521903000660
- Zoning: R1
- Special conditions: None
Construction
Type & style
- Home type: SingleFamily
- Architectural style: Mediterranean
- Property subtype: Single Family Residence
Materials
- Block, Stucco
- Foundation: Slab
- Roof: Shingle
Condition
- New construction: No
- Year built: 2022
Utilities & green energy
- Sewer: Public Sewer
- Water: Public
- Utilities for property: Cable Connected, Electricity Connected, Public, Sewer Connected, Water Connected
Community & HOA
Community
- Pet fee: $0 monthly
- Subdivision: MOSAIC PH 1B-2
HOA
- Has HOA: Yes
- HOA fee: $120 monthly
- HOA name: Southern State Management
Location
- Region: Daytona Beach
Financial & listing details
- Price per square foot: $287/sqft
- Tax assessed value: $579,115
- Annual tax amount: $8,435
- Date on market: 8/7/2025
- Cumulative days on market: 162 days
- Ownership: Fee Simple
- Total actual rent: 0
- Electric utility on property: Yes
- Road surface type: Asphalt
Price history
| Date | Event | Price |
|---|---|---|
| 1/16/2026 | Sold | $725,000-3.3%$287/sqft |
Source:  Stellar MLS #V4944207 Report a problem Stellar MLS #V4944207 Report a problem | ||
| 1/5/2026 | Pending sale | $749,900$297/sqft |
Source:  DBAMLS #1215735 Report a problem DBAMLS #1215735 Report a problem | ||
| 10/30/2025 | Price change | $749,900-2%$297/sqft |
Source: DBAMLS #1215735 Report a problem | ||
| 8/15/2025 | Price change | $765,000-1.3%$303/sqft |
Source: DBAMLS #1215735 Report a problem | ||
| 7/18/2025 | Listed for sale | $775,000$307/sqft |
Source: DBAMLS #1215735 Report a problem | ||
| 7/1/2025 | Listing removed | $775,000$307/sqft |
Source: DBAMLS #1207278 Report a problem | ||
| 3/22/2025 | Price change | $775,000-3.1%$307/sqft |
Source: DBAMLS #1207278 Report a problem | ||
| 12/30/2024 | Listed for sale | $800,000-3%$317/sqft |
Source: DBAMLS #1207278 Report a problem | ||
| 11/12/2024 | Listing removed | $825,000$327/sqft |
Source: DBAMLS #1200218 Report a problem | ||
| 9/17/2024 | Price change | $825,000-2.9%$327/sqft |
Source: DBAMLS #1200218 Report a problem | ||
| 7/28/2024 | Price change | $849,900-2.9%$336/sqft |
Source: DBAMLS #1200218 Report a problem | ||
| 6/13/2024 | Listed for sale | $875,000-6.4%$346/sqft |
Source: DBAMLS #1200218 Report a problem | ||
| 2/1/2024 | Listing removed | -- |
Source: Stellar MLS #O6171767 Report a problem | ||
| 1/26/2024 | Price change | $935,000-1.6%$370/sqft |
Source: Stellar MLS #O6171767 Report a problem | ||
| 1/19/2024 | Listed for sale | $950,000$376/sqft |
Source: Stellar MLS #O6171767 Report a problem | ||
Public tax history
| Year | Property taxes | Tax assessment |
|---|---|---|
| 2025 | $10,470 +24.1% | $579,115 +14% |
| 2024 | $8,435 +15.1% | $507,863 +12.6% |
| 2023 | $7,328 +908% | $451,187 +1028% |
| 2022 | $727 | $40,000 +905.3% |
| 2021 | -- | $3,979 |
Find assessor info on the county website
Neighborhood: 32124
Nearby homes
- $618,7004 bd3 ba2.5k sqft308 Aquamarine Way, Daytona Beach, FL 32124Off Market
- $717,9004 bd3 ba2.5k sqft312 Aquamarine Way, Daytona Beach, FL 32124Off Market
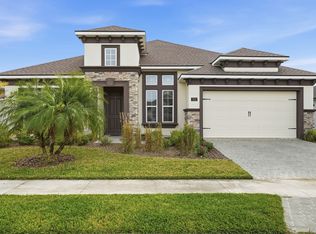
- $617,8004 bd2 ba3.4k sqft537 Mosaic Blvd, Daytona Beach, FL 32124Off Market

- $705,6004 bd3 ba2.2k sqft533 Mosaic Blvd, Daytona Beach, FL 32124Off Market
- $574,8004 bd3 ba2.2k sqft541 Mosaic Blvd, Daytona Beach, FL 32124Off Market
- $749,9004 bd3 ba2.5k sqft305 Aquamarine Way, Daytona Beach, FL 32124For Sale
- $699,9004 bd3 ba2.3k sqft316 Aquamarine Way, Daytona Beach, FL 32124Off Market
- $628,1004 bd3 ba2.5k sqft545 Mosaic Blvd, Daytona Beach, FL 32124Off Market
Nearby schools
GreatSchools rating
- 4/10Champion Elementary SchoolGrades: PK-5Distance: 1.1 mi
- 5/10David C Hinson Sr Middle SchoolGrades: 6-8Distance: 3.8 mi
- 4/10Mainland High SchoolGrades: 9-12Distance: 4.7 mi
Schools provided by the listing agent
- Elementary: Champion Elementary School
- Middle: David C Hinson Sr Middle
- High: Mainland High School
Source: Stellar MLS. This data may not be complete. We recommend contacting the local school district to confirm school assignments for this home.
Get a cash offer in 3 minutes
Find out how much your home could sell for in as little as 3 minutes with a no-obligation cash offer.
Estimated market value
$723,100
Get a cash offer in 3 minutes
Find out how much your home could sell for in as little as 3 minutes with a no-obligation cash offer.
Estimated market value
$723,100
- Florida
- Volusia County
- Daytona Beach
- 32124
- 304 AQUAMARINE WAY
Nearby cities
Nearby zip codes
Other Daytona Beach Topics
