This exquisite custom built home on a half acre lot, backing up to the 8th green of Persimmon Ridge Golf Course. This beautiful home is ideal for entertaining. This gorgeous home is within walking distance to the pool, tennis courts and basketball amenities, all while only a short 25 minute commute from downtown. With nearly 6800 finished sq ft this home features 5 Bedrooms, 5 Bathrooms, tons of natural light throughout the home. The two story foyer is highlighted by an open switchback staircase and balcony that overlooks the great room. You will immediately notice the gorgeous rosewood floors on most of this level, arched doorways, extensive millwork and crown moldings throughout. The great room features a huge vaulted ceiling, built-in bookcases and a gas log fireplace. Adjacent to this wonderful room is an open sunroom concept, with stunning views of the golf course, lakes and terraced patio, creating a natural flow for both entertaining, or just curling up with a good book! The custom eat-in Kitchen features porcelain tile flooring, an abundance of custom built cabinets with convenient pull outs, stainless steel appliances including a Jenn-Air gas range and grill, granite counters, tiled back-splash and a huge center island with double sinks, dishwasher, breakfast bar and more cabinetry. This is truly a chef's gourmet Kitchen! The first floor Primary Suite includes a double tray ceiling, 2 large walk-in closets with custom built shelving, Primary Bath with Kohler jetted tub, walk-in shower, double vanity with custom cabinets and marble counters, tile floor and private water closet. A separate study with high-speed internet is located just beyond the dining room, featuring glass French doors and lots of natural light. A guest powder room and impressive laundry/mud room with built-in cubbies and storage complete the 1st level. The 2nd floor has a wonderful guest suite with built-in bookshelves, window seat, closets and a dedicated bath with walk-in shower and a huge sitting room/den. 2 other large bedrooms share a jack and jill bath. The finished walkout basement is designed for entertaining with a gorgeous custom built bar, recreation room, family room, gas fireplace, an exercise room with rubber flooring, large office or possible media room and a full bath. Other features: Wine cooler, radon reduction system, many commercial grade exercise machines remain, underground dog fence with 4 collars, lawn sprinkler system with new control panel box and Nest alarm and security system.
Sold for $800,000
$800,000
304 Arthur Hills Way, Louisville, KY 40245
5beds
6,931sqft
Single Family Residence
Built in 2004
0.52 Acres Lot
$919,300 Zestimate®
$115/sqft
$4,167 Estimated rent
Home value
$919,300
$864,000 - $984,000
$4,167/mo
Zestimate® history
Owner options
List your home for rent
$4,167/mo
Rent Zestimate®
Find your next renter with Zillow Rental Manager. Plus, with online applications, you can quickly screen prospective tenants – for free.
$4,167/mo
Rent Zestimate®
Refinance and save
$5,543/mo
Est. payment
Refinancing to a lower rate could help reduce your monthly payments and save thousands over the life of the loan.
$5,543/mo
Est. payment
Explore your selling options
Work with a Zillow partner agent
Leverage their expertise and Zillow's premium Showcase listings to get your home seen by more buyers.
Get startedList with your own agent
Get your home in front of millions of buyers by listing it on Zillow.
Learn how to do itSell it yourself
Take full control of how buyers see your home on Zillow by listing For Sale by Owner (FSBO).
List your homeWhat's special
Zillow last checked:
Listing updated:
Listed by:
Tom L Hardesty 502-220-7197,
Coldwell Banker Larry Rogers
Bought with:
NON MEMBER
Source: Metro Search Inc. LLC DBA Apex MLS,MLS#: 1668451
Facts & features
Interior
Bedrooms & bathrooms
- Bedrooms: 5
- Bathrooms: 5
- Full bathrooms: 4
- 1/2 bathrooms: 1
Primary bedroom
- Level: First
Primary bedroom
- Level: First
Bedroom
- Level: Second
Bedroom
- Level: Second
Bedroom
- Level: Second
Bedroom
- Level: Basement
Primary bathroom
- Level: First
Half bathroom
- Level: First
Full bathroom
- Level: Second
Full bathroom
- Level: Basement
Dining area
- Level: First
Dining room
- Level: First
Great room
- Level: First
Gym
- Level: Basement
Kitchen
- Level: First
Laundry
- Level: First
Living room
- Level: First
Office
- Level: First
Heating
- Natural Gas
Cooling
- Central Air
Features
- Basement: Walkout Finished
- Number of fireplaces: 2
Interior area
- Total structure area: 5,008
- Total interior livable area: 6,931 sqft
- Finished area above ground: 5,008
- Finished area below ground: 1,923
Property
Parking
- Total spaces: 3
- Parking features: Attached, Entry Side
- Attached garage spaces: 3
Features
- Stories: 2
- Patio & porch: Patio
- Fencing: None,Electric
Lot
- Size: 0.52 Acres
- Features: Cleared, Dead End, Level
Details
- Parcel number: 0
Construction
Type & style
- Home type: SingleFamily
- Architectural style: Traditional
- Property subtype: Single Family Residence
Materials
- Vinyl Siding, Stone
- Foundation: Concrete Perimeter
- Roof: Shingle
Condition
- Year built: 2004
Utilities & green energy
- Sewer: Public Sewer
- Water: Public
- Utilities for property: Electricity Connected, Natural Gas Connected
Community & HOA
Community
- Subdivision: Persimmon Ridge
HOA
- Has HOA: Yes
- HOA fee: $625 annually
Location
- Region: Louisville
Financial & listing details
- Price per square foot: $115/sqft
- Tax assessed value: $615,000
- Annual tax amount: $7,025
- Date on market: 8/20/2024
- Electric utility on property: Yes
Price history
| Date | Event | Price |
|---|---|---|
| 10/29/2024 | Sold | $800,000-4.8%$115/sqft |
Source:  Metro Search Inc. LLC DBA Apex MLS #1668451 Report a problem Metro Search Inc. LLC DBA Apex MLS #1668451 Report a problem | ||
| 9/30/2024 | Pending sale | $840,000$121/sqft |
Source: Metro Search Inc. LLC DBA Apex MLS #1668451 Report a problem | ||
| 9/17/2024 | Contingent | $840,000$121/sqft |
Source: Metro Search Inc. LLC DBA Apex MLS #1668451 Report a problem | ||
| 8/20/2024 | Listed for sale | $840,000+36.6%$121/sqft |
Source: Metro Search Inc. LLC DBA Apex MLS #1668451 Report a problem | ||
| 7/7/2020 | Sold | $615,000-0.8%$89/sqft |
Source: Metro Search Inc. LLC DBA Apex MLS #1553381 Report a problem | ||
| 6/8/2020 | Pending sale | $619,900$89/sqft |
Source: Coldwell Banker McMahan #1553381 Report a problem | ||
| 3/4/2020 | Price change | $619,900-2.4%$89/sqft |
Source: Coldwell Banker McMahan #1553381 Report a problem | ||
| 2/20/2020 | Listed for sale | $634,900+14.4%$92/sqft |
Source: Coldwell Banker McMahan #1553381 Report a problem | ||
| 3/27/2018 | Sold | $555,000-3.5%$80/sqft |
Source: Public Record Report a problem | ||
| 2/9/2018 | Pending sale | $574,900$83/sqft |
Source: Lenihan Sotheby's International Realty #1468674 Report a problem | ||
| 11/16/2017 | Price change | $574,900-4%$83/sqft |
Source: Lenihan Sotheby's International Realty #1468674 Report a problem | ||
| 6/21/2017 | Price change | $599,000-2.6%$86/sqft |
Source: Lenihan Sotheby's International Realty #1468674 Report a problem | ||
| 3/1/2017 | Listed for sale | $614,900-0.8%$89/sqft |
Source: Lenihan Sotheby's International Realty #1468674 Report a problem | ||
| 5/10/2016 | Listing removed | $619,900$89/sqft |
Source: Lenihan Sotheby's International Realty #1435965 Report a problem | ||
| 12/11/2015 | Listed for sale | $619,900-2.4%$89/sqft |
Source: Lenihan #1435965 Report a problem | ||
| 9/1/2015 | Listing removed | $635,000$92/sqft |
Source: Semonin Realtors Louisville Office #1407199 Report a problem | ||
| 6/30/2015 | Price change | $635,000-1.6%$92/sqft |
Source: Louisville Office #1407199 Report a problem | ||
| 4/22/2015 | Price change | $645,000-2.3%$93/sqft |
Source: Louisville Office #1407199 Report a problem | ||
| 12/16/2014 | Listed for sale | $659,900+1.5%$95/sqft |
Source: Semonin Realtors #1407199 Report a problem | ||
| 1/9/2013 | Sold | $650,000+0.8%$94/sqft |
Source: Public Record Report a problem | ||
| 9/7/2005 | Sold | $645,000$93/sqft |
Source: Public Record Report a problem | ||
Public tax history
| Year | Property taxes | Tax assessment |
|---|---|---|
| 2024 | $7,025 -1.4% | $615,000 |
| 2023 | $7,124 -0.4% | $615,000 |
| 2022 | $7,154 -2.5% | $615,000 |
| 2021 | $7,339 +10.4% | $615,000 +10.8% |
| 2020 | $6,646 | $555,000 |
| 2019 | $6,646 -14.1% | $555,000 -14.6% |
| 2018 | $7,740 | $650,000 |
| 2017 | $7,740 +16.4% | $650,000 |
| 2016 | $6,647 | $650,000 |
| 2015 | $6,647 | $650,000 |
| 2014 | $6,647 | $650,000 |
| 2013 | $6,647 | $650,000 |
| 2012 | -- | $650,000 +14% |
| 2011 | -- | $570,000 -5% |
| 2010 | -- | $599,800 |
Find assessor info on the county website
Neighborhood: 40245
Nearby homes
- $756,500-- bd-- ba-- sqft302 Arthur Hills Way, Louisville, KY 40245Off Market
- $607,9005 bd3 ba2.9k sqft306 Arthur Hills Way, Louisville, KY 40245Off Market
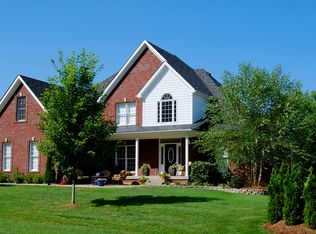
- $400,0007.29 Acres370 Arthur Hills Way, Louisville, KY 40245Sold
- $648,9004 bd3 ba4.3k sqft300 Arthur Hills Way, Louisville, KY 40245Off Market

- $444,700-- bd-- ba-- sqftArthur Hills Way, Louisville, KY 40245Off Market
- $820,5004 bd4 ba3.9k sqft308 Arthur Hills Way, Louisville, KY 40245Off Market
- $597,4003 bd4 ba3.5k sqft44 Osage Trl, Louisville, KY 40245Off Market
- $612,0005 bd4 ba3.5k sqft42 Osage Trl, Louisville, KY 40245Off Market
Nearby schools
GreatSchools rating
- 7/10Simpsonville Elementary SchoolGrades: K-5Distance: 7.1 mi
- 5/10Marnel C. Moorman SchoolGrades: K-8Distance: 10.4 mi
- 4/10Martha Layne Collins High SchoolGrades: 9-12Distance: 10.2 mi


Get pre-qualified for a loan
At Zillow Home Loans, we can pre-qualify you in as little as 5 minutes with no impact to your credit score.An equal housing lender. NMLS #10287.
Sell for more on Zillow
Get a Zillow Showcase℠ listing at no additional cost and you could sell for .
$919,300
2% more
+$18,386
With Zillow Showcase(estimated)
$937,686
- Kentucky
- Shelby County
- Louisville
- 40245
- 304 Arthur Hills Way
Nearby cities
Nearby neighborhoods
Nearby zip codes
Other Louisville Topics
