Skip main navigation
Off market
  • $620,200

    304 Asheton Lakes Way, Simpsonville, SC 29601

    3beds
    2,866sqft
    Single Family Residence, Residential
    Built in ----
    0.25 Acres Lot
    $620,200 Zestimate®
    $216/sqft
    $3,223 Estimated rent

    Home value

    $620,200

    $571,000 - $670,000

    $3,223/mo

    Zestimate® history
    Loading
    Loading...

    Owner options

    List your home for rent

    $3,223/mo

    Rent Zestimate®

    Find your next renter with Zillow Rental Manager. Plus, with online applications, you can quickly screen prospective tenants – for free.

    Learn more

    $3,223/mo

    Rent Zestimate®

    Refinance and save

    $3,556/mo

    Est. payment

    Refinancing to a lower rate could help reduce your monthly payments and save thousands over the life of the loan.

    See today's rates

    $3,556/mo

    Est. payment

    Explore your selling options

    Work with a Zillow partner agent

    Leverage their expertise and Zillow's premium Showcase listings to get your home seen by more buyers.

    Get started

    List with your own agent

    Get your home in front of millions of buyers by listing it on Zillow.

    Learn how to do it

    Sell it yourself

    Take full control of how buyers see your home on Zillow by listing For Sale by Owner (FSBO).

    List your home

    What's special

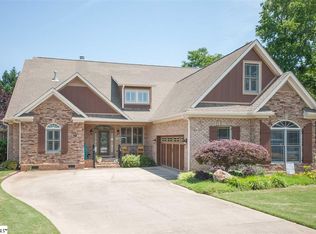
    GORGEOUS CUSTOM BUILT HOME ON A CULDESAC LOT !! Stunning acrchitectural details will be noticed from the moment you enter the courtyard entry. From multiple high gables to the brick and stone exterior to the Southern Charm of the huge covered front porch. The kitchen is light and bright from the recently renovated kitchen and new stainless steel gas range. The walk in pantry is a nice bonus for this elaborate kitchen in addition to a coffee bar and prep area. The kitchen is open to the breakfast area and large greatroom with convenient access to the large screened in porch. And in addition to the porch is a private patio perfect for outdoor entertaining. This coastal inspired home is bright, cheerful and full of gleaming natural light. This very unique split bedroom floorplan has three bedrooms and three bathrooms all on the main level. The master suite has a decorative double trey high ceiling and the master bath offers a large soaking tub and oversized tiled shower with double shower heads. There are several architecturally designed ceilings through out this lovely home. The attention to detail is very apparent and appealing. The laundry room is conveniently located and provides a laundry sink. Even the garage floor has the very popular epoxy coating that is easy to keep clean. There is a wide staicase that leads up to the bonus room perfect for game night or movie night. The more time you spend viewing this property the more intriguing you will find it to be. This property is clean and is a pleasure to show. The community has great amenities that include walking trails, lakes perfect for fishing and a swimming pool. And it is located near the popular Five Forks Area of Woodruff Rd. There is great access to shopping and dining. What better way to end a stressful day than to enjoy the private walking trails along the lakes. Add this one to your must see list and enjoy the serene setting.

    This property is off market, which means it's not currently listed for sale or rent on Zillow. This may be different from what's available on other websites or public sources.
    Zillow last checked:

    Listing updated:

    Listed by:

    Robbie Haney 864-270-4192,

    BHHS C Dan Joyner - Midtown

    Bought with:

    Kim Johnson

    Coldwell Banker Caine/Williams

    Source: Greater Greenville AOR,MLS#: 1419586MLS Logo

    Facts & features

    Interior

    Bedrooms & bathrooms
    • Bedrooms: 3
    • Bathrooms: 3
    • Full bathrooms: 3
    • Main level bathrooms: 3
    • Main level bedrooms: 3
    Primary bedroom
    • Area: 256
    • Dimensions: 16 x 16
    Bedroom 2
    • Area: 156
    • Dimensions: 13 x 12
    Bedroom 3
    • Area: 156
    • Dimensions: 13 x 12
    Primary bathroom
    • Features: Double Sink, Shower-Separate, Tub-Garden, Walk-In Closet(s)
    • Level: Main
    Dining room
    • Area: 156
    • Dimensions: 13 x 12
    Family room
    • Area: 500
    • Dimensions: 25 x 20
    Kitchen
    • Area: 182
    • Dimensions: 14 x 13
    Bonus room
    • Area: 286
    • Dimensions: 22 x 13
    Heating
    • Natural Gas
    Cooling
    • Central Air, Electric
    Appliances
    • Included: Dishwasher, Disposal, Free-Standing Gas Range, Refrigerator, Microwave, Electric Water Heater
    • Laundry: 1st Floor, Walk-in, Laundry Room
    Features
    • High Ceilings, Ceiling Fan(s), Vaulted Ceiling(s), Ceiling Smooth, Tray Ceiling(s), Central Vacuum, Granite Counters, Open Floorplan, Soaking Tub, Walk-In Closet(s), Split Floor Plan, Pantry
    • Flooring: Carpet, Ceramic Tile, Wood
    • Windows: Tilt Out Windows, Vinyl/Aluminum Trim, Insulated Windows
    • Basement: None
    • Attic: Pull Down Stairs,Storage
    • Number of fireplaces: 1
    • Fireplace features: Gas Log
    Interior area
    • Total structure area: 2,866
    • Total interior livable area: 2,866 sqft

    Property

    Parking
    • Total spaces: 2
    • Parking features: Attached, Side/Rear Entry, Courtyard Entry, Key Pad Entry, Paved
    • Attached garage spaces: 2
    • Has uncovered spaces: Yes
    Features
    • Levels: One and One Half
    • Stories: 1
    • Patio & porch: Patio, Front Porch, Screened
    Lot
    • Size: 0.25 Acres
    • Dimensions: 79 x 146 x 107 x 123
    • Features: Cul-De-Sac, Few Trees, Sprklr In Grnd-Full Yard, 1/2 Acre or Less
    • Topography: Level
    Details
    • Parcel number: 0539310106300

    Construction

    Type & style
    • Home type: SingleFamily
    • Architectural style: Traditional
    • Property subtype: Single Family Residence, Residential
    Materials
    • Brick Veneer, Concrete, Stone
    • Foundation: Crawl Space
    • Roof: Architectural

    Utilities & green energy

    • Sewer: Public Sewer
    • Water: Public
    • Utilities for property: Cable Available, Underground Utilities

    Community & neighborhood

    Community
    • Community features: Street Lights, Pool, Sidewalks, Neighborhood Lake/Pond
    Location
    • Region: Simpsonville
    • Subdivision: Asheton Lakes

    Price history

    DateEventPrice
    7/7/2020Sold$379,900+5.5%$133/sqft
    Source: Greater Greenville AOR #1419586 Report a problem
    7/12/2019Sold$360,000+5.7%$126/sqft
    Source: Greater Greenville AOR #1390787 Report a problem
    10/14/2016Sold$340,500-5.4%$119/sqft
    Source: Greater Greenville AOR #1314987 Report a problem
    11/15/2013Sold$360,000$126/sqft
    Source: Greater Greenville AOR #1262992 Report a problem

    Public tax history

    Tax history is unavailable.

    Neighborhood: 29601

    Nearby schools

    GreatSchools rating
    Schools provided by the listing agent
    • Elementary: Oakview
    • Middle: Beck
    • High: J. L. Mann

    Source: Greater Greenville AOR. This data may not be complete. We recommend contacting the local school district to confirm school assignments for this home.

    Get a cash offer in 3 minutes
    Find out how much your home could sell for in as little as 3 minutes with a no-obligation cash offer.
    Estimated market value
    $620,200
    Get a cash offer in 3 minutes
    Find out how much your home could sell for in as little as 3 minutes with a no-obligation cash offer.
    Estimated market value
    $620,200
