Skip main navigation
Off market
Street View
  • $614,000

    304 Ashland St, Manchester, NH 03104

    3beds
    3baths
    1,868sqft
    SingleFamily
    Built in 2014
    6,969 Square Feet Lot
    $614,000 Zestimate®
    $329/sqft
    $3,657 Estimated rent

    Home value

    $614,000

    $583,000 - $645,000

    $3,657/mo

    Zestimate® history
    Loading
    Loading...

    Owner options

    List your home for rent

    $3,657/mo

    Rent Zestimate®

    Find your next renter with Zillow Rental Manager. Plus, with online applications, you can quickly screen prospective tenants – for free.

    Learn more

    $3,657/mo

    Rent Zestimate®

    Refinance and save

    $4,045/mo

    Est. payment

    Refinancing to a lower rate could help reduce your monthly payments and save thousands over the life of the loan.

    See today's rates

    $4,045/mo

    Est. payment

    Explore your selling options

    Work with a Zillow partner agent

    Leverage their expertise and Zillow's premium Showcase listings to get your home seen by more buyers.

    Get started

    List with your own agent

    Get your home in front of millions of buyers by listing it on Zillow.

    Learn how to do it

    Sell it yourself

    Take full control of how buyers see your home on Zillow by listing For Sale by Owner (FSBO).

    List your home

    What's special

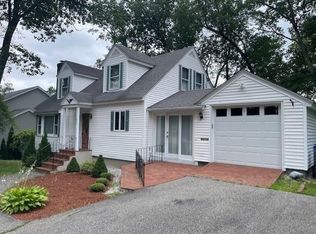
    Located in the North End, this THREE year young Colonial still has that NEW home feel. The home has true street appeal with its welcoming front PORCH, and landscaped yard. The two car attached GARAGE allows you to drive right in and enter the home without having to deal with Mother Nature. Enter the home, hang up your hat and stay awhile! Walk around the first floor and experience the open concept between rooms. The gas FIREPLACE warms up the space evenly and quickly while creating an inviting ambiance. The HARDWOOD floors are not only easy to maintain, they create a feeling of warmth with the natural wood tones. This kitchen was built for the cook! Granite counter tops, center ISLAND, cabinets galore, and there is plenty of space to move as you chop, boil, bake and create culinary delights. The dining area, which is open to the kitchen allows for easy serving, and entertaining. The dining area has sliders which open out onto your DECK, which overlooks the backyard. Also on the first floor is the office space and a half bathroom. On the second floor you will find THREE carpeted bedrooms. Each has plenty of closet space and the natural light that shines in through the windows makes for a very inviting area. The Master Bedroom has a walk-in closet and its own private bathroom. The LAUNDRY hook-ups are located upstairs plus there is an additional full bathroom. The basement space is just waiting to become a family room, playroom or man cave...what will it be?

    This property is off market, which means it's not currently listed for sale or rent on Zillow. This may be different from what's available on other websites or public sources.

    Facts & features

    Interior

    Bedrooms & bathrooms
    • Bedrooms: 3
    • Bathrooms: 3
    Heating
    • Forced air, Electric, Gas
    Cooling
    • Central
    Appliances
    • Included: Dishwasher, Dryer, Microwave, Refrigerator, Washer
    Features
    • Flooring: Tile, Carpet, Hardwood
    Interior area
    • Total interior livable area: 1,868 sqft

    Property

    Parking
    • Parking features: Garage - Attached
    Features
    • Exterior features: Vinyl
    Lot
    • Size: 6,969 sqft
    Details
    • Parcel number: MNCHM0903B000L0002

    Construction

    Type & style
    • Home type: SingleFamily
    • Architectural style: Colonial
    Materials
    • Roof: Asphalt
    Condition
    • Year built: 2014

    Utilities & green energy

    • Electric: Circuit Breaker(s), 200 Amp
    • Sewer: Public

    Community & neighborhood

    Location
    • Region: Manchester

    Other

    Other facts
    • Appliances: Stove - Electric
    • Construction: Wood Frame
    • Driveway: Paved
    • Electric: Circuit Breaker(s), 200 Amp
    • Features - Exterior: Windows - Energy Star
    • Features - Interior: Dining Area, Master BR w/ BA, Attic, Kitchen Island, Laundry - 2nd Floor, Ceiling Fan, Blinds, Natural Light
    • Foundation: Concrete
    • Lot Description: Landscaped, City Lot
    • Roads: Public, Paved
    • Garage: Yes
    • Roof: Shingle - Architectural
    • SqFt-Apx Fin AG Source: Municipal
    • Sewer: Public
    • Surveyed: Unknown
    • Water: Public
    • Road Frontage: TBD
    • Room 1 Level: 1
    • Room 2 Level: 1
    • Room 3 Level: 1
    • Heating: Hot Air
    • Total Stories: 2
    • Construction Status: Existing
    • Area Description: Near Public Transportatn, Near Skiing, Neighborhood, Near Shopping
    • Room 6 Level: 2
    • Room 5 Level: 2
    • Room 4 Level: 2
    • Zillow Group: Yes
    • SqFt-Apx Unfn BG Source: Municipal
    • Room 4 Type: Master Bedroom
    • Room 5 Type: Bedroom
    • Easements: Unknown
    • Room 6 Type: Bedroom
    • Room 1 Type: Living Room
    • Rooms: Level 1: Level 1: Living Room
    • Rooms: Level 2: Level 2: Bedroom, Level 2: Master Bedroom

    Price history

    DateEventPrice
    12/16/2022Sold$515,000+3%$276/sqft
    Source: PrimeMLS #4936151 Report a problem
    11/5/2022Listed for sale$499,900+43.1%$268/sqft
    Source: PrimeMLS #4936151 Report a problem
    8/28/2017Sold$349,275-0.2%$187/sqft
    Source: PrimeMLS #4648216 Report a problem
    7/24/2017Pending sale$349,900$187/sqft
    Source: BHHS Verani Londonderry #4648216 Report a problem
    7/19/2017Listed for sale$349,900+45.8%$187/sqft
    Source: BHHS Verani Londonderry #4648216 Report a problem
    3/3/2008Sold$240,000$128/sqft
    Source: Public Record Report a problem

    Public tax history

    YearProperty taxesTax assessment
    2024$8,482 +4%$433,200 +0.2%
    2023$8,153 +3.4%$432,300
    2022$7,885 +3.2%$432,300
    2021$7,643 -1.3%$432,300 +37.7%
    2020$7,743 +1.4%$314,000
    2019$7,636 +2.7%$314,000
    2018$7,436 +1.6%$314,000
    2017$7,322 +1.8%$314,000 +1%
    2016$7,194 +3.8%$310,900 +5.2%
    2015$6,929 +3.7%$295,600 +3.9%
    2014$6,683 +2719.8%$284,400 +2557.9%
    2012$237 $10,700

    Find assessor info on the county website

    Neighborhood: Straw/Smyth

    Nearby schools

    GreatSchools rating
    Get a cash offer in 3 minutes
    Find out how much your home could sell for in as little as 3 minutes with a no-obligation cash offer.
    Estimated market value
    $614,000
    Get a cash offer in 3 minutes
    Find out how much your home could sell for in as little as 3 minutes with a no-obligation cash offer.
    Estimated market value
    $614,000