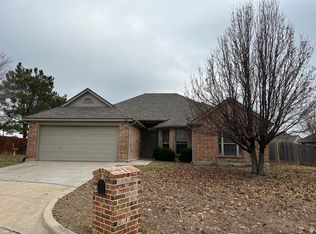
Nestled in a cul-de-sac, this three-bedroom, two-bathroom, single-story home offers the perfect blend of small-town charm and modern luxury. Located in an established community known for its top-rated Aledo ISD schools and convenient access to Fort Worth, this property provides an exceptional living experience. Enter through the covered front porch into an inviting foyer, which leads to the spacious living room adorned with a wood-burning fireplace. A pony wall in the dining room makes the space feel open to the living room while maintaining some separation—perfect for entertaining or as a flexible space for an office or game room. The kitchen boasts stainless steel appliances, granite countertops, white cabinetry, island, and a cozy breakfast nook. This thoughtfully designed split-bedroom layout places the owner's suite on one side of the home and the secondary bedrooms on the other, ensuring privacy. The primary suite serves as a true retreat, featuring a spa-like ensuite bath and a generous walk-in closet. Outside, the covered patio extends the living space—perfect for enjoying warm Texas summers—while the fully fenced backyard provides privacy and room to relax. Aledo remains one of the most desirable places to call home, offering a vibrant community with charming local shops, scenic parks, and a strong sense of connection. With easy access to major highways, this home is just a short drive from cultural attractions, dining, and entertainment, all while maintaining a serene suburban lifestyle. Don't miss the opportunity to own this exceptional home—schedule a showing today!
Sold
Price Unknown
304 Aspen Ct W, Aledo, TX 76008
3beds
1,653sqft
Single Family Residence
Built in 2003
7,623 Square Feet Lot
$329,800 Zestimate®
$--/sqft
$2,454 Estimated rent
Home value
$329,800
$303,000 - $359,000
$2,454/mo
Zestimate® history
Owner options
List your home for rent
$2,454/mo
Rent Zestimate®
Find your next renter with Zillow Rental Manager. Plus, with online applications, you can quickly screen prospective tenants – for free.
$2,454/mo
Rent Zestimate®
Refinance and save
Refinancing to a lower rate could help reduce your monthly payments and save thousands over the life of the loan.
Explore your selling options
Work with a Zillow partner agent
Leverage their expertise and Zillow's premium Showcase listings to get your home seen by more buyers.
Get startedList with your own agent
Get your home in front of millions of buyers by listing it on Zillow.
Learn how to do itSell it yourself
Take full control of how buyers see your home on Zillow by listing For Sale by Owner (FSBO).
List your homeWhat's special
Wood-burning fireplaceGranite countertopsCovered patioFully fenced backyardWalk-in closetCovered front porchSpa-like ensuite bath
Zillow last checked:
Listing updated:
Listed by:
David Chicotsky 0664696 817-731-8466,
Briggs Freeman Sotheby's Int'l 817-731-8466,
Michaela Chicotsky 0681675 817-897-6757,
Briggs Freeman Sotheby's Int'l
Bought with:
Carie Gillingham
On The Move Realty LLC
Source: NTREIS,MLS#: 20860791
Facts & features
Interior
Bedrooms & bathrooms
- Bedrooms: 3
- Bathrooms: 2
- Full bathrooms: 2
Primary bedroom
- Features: Double Vanity, En Suite Bathroom, Separate Shower, Walk-In Closet(s)
- Level: First
- Dimensions: 16 x 12
Bedroom
- Features: Split Bedrooms
- Level: First
- Dimensions: 9 x 9
Bedroom
- Features: Split Bedrooms
- Level: First
- Dimensions: 9 x 11
Primary bathroom
- Features: Double Vanity, En Suite Bathroom, Stone Counters, Separate Shower
- Level: First
- Dimensions: 9 x 12
Breakfast room nook
- Features: Eat-in Kitchen, Granite Counters, Kitchen Island
- Level: First
- Dimensions: 14 x 8
Dining room
- Level: First
- Dimensions: 10 x 10
Other
- Features: Granite Counters
- Level: First
- Dimensions: 9 x 4
Kitchen
- Features: Eat-in Kitchen, Granite Counters, Kitchen Island, Stone Counters
- Level: First
- Dimensions: 14 x 6
Living room
- Features: Fireplace
- Level: First
- Dimensions: 18 x 15
Utility room
- Features: Utility Room
- Level: First
- Dimensions: 6 x 6
Heating
- Central, Electric
Cooling
- Central Air, Electric
Appliances
- Included: Dishwasher, Electric Cooktop, Electric Oven, Microwave
- Laundry: Laundry in Utility Room
Features
- Decorative/Designer Lighting Fixtures, Eat-in Kitchen, Granite Counters, Kitchen Island, Open Floorplan, Walk-In Closet(s)
- Flooring: Ceramic Tile, Wood
- Has basement: No
- Number of fireplaces: 1
- Fireplace features: Wood Burning
Interior area
- Total interior livable area: 1,653 sqft
Property
Parking
- Total spaces: 2
- Parking features: Garage
- Attached garage spaces: 2
Features
- Levels: One
- Stories: 1
- Patio & porch: Rear Porch, Front Porch, Covered
- Exterior features: Private Yard
- Pool features: None
- Fencing: Wood
Lot
- Size: 7,623 Square Feet
- Features: Cul-De-Sac
Details
- Parcel number: R000029970
Construction
Type & style
- Home type: SingleFamily
- Architectural style: Detached
- Property subtype: Single Family Residence
Materials
- Brick
- Foundation: Slab
- Roof: Composition
Condition
- Year built: 2003
Utilities & green energy
- Sewer: Public Sewer
- Water: Public
- Utilities for property: Sewer Available, Water Available
Community & HOA
Community
- Subdivision: Villages Of Aledo Ph
HOA
- Has HOA: No
Location
- Region: Aledo
Financial & listing details
- Tax assessed value: $363,310
- Annual tax amount: $7,218
- Date on market: 3/6/2025
- Cumulative days on market: 43 days
- Listing terms: Cash,Conventional,FHA,VA Loan
Price history
| Date | Event | Price |
|---|---|---|
| 5/16/2025 | Sold | -- |
Source: NTREIS #20860791 Report a problem | ||
| 4/29/2025 | Pending sale | $325,000$197/sqft |
Source: NTREIS #20860791 Report a problem | ||
| 4/20/2025 | Contingent | $325,000$197/sqft |
Source: NTREIS #20860791 Report a problem | ||
| 3/31/2025 | Price change | $325,000-4.1%$197/sqft |
Source: NTREIS #20860791 Report a problem | ||
| 3/22/2025 | Price change | $339,000-2.9%$205/sqft |
Source: NTREIS #20860791 Report a problem | ||
| 3/6/2025 | Listed for sale | $349,000+0.9%$211/sqft |
Source: NTREIS #20860791 Report a problem | ||
| 4/8/2023 | Listing removed | -- |
Source: Zillow Rentals Report a problem | ||
| 3/21/2023 | Listed for rent | $2,299-2.2%$1/sqft |
Source: Zillow Rentals Report a problem | ||
| 8/26/2022 | Sold | -- |
Source: NTREIS #20101177 Report a problem | ||
| 8/14/2022 | Pending sale | $346,000$209/sqft |
Source: NTREIS #20101177 Report a problem | ||
| 8/11/2022 | Price change | $346,000-2.3%$209/sqft |
Source: NTREIS #20101177 Report a problem | ||
| 7/29/2022 | Price change | $354,000-3.8%$214/sqft |
Source: NTREIS #20101177 Report a problem | ||
| 7/15/2022 | Price change | $368,000-3.7%$223/sqft |
Source: NTREIS #20101177 Report a problem | ||
| 6/30/2022 | Listed for sale | $382,000$231/sqft |
Source: NTREIS #20101177 Report a problem | ||
| 3/12/2022 | Listing removed | -- |
Source: Zillow Rental Manager Report a problem | ||
| 3/10/2022 | Listed for rent | $2,350+11.9%$1/sqft |
Source: Zillow Rental Manager Report a problem | ||
| 5/14/2021 | Listing removed | -- |
Source: Zillow Rental Manager Report a problem | ||
| 5/4/2021 | Listed for rent | $2,100+10.5%$1/sqft |
Source: Zillow Rental Manager Report a problem | ||
| 3/24/2021 | Listing removed | -- |
Source: Owner Report a problem | ||
| 6/15/2019 | Listing removed | $1,900$1/sqft |
Source: Owner Report a problem | ||
| 5/15/2019 | Listed for rent | $1,900$1/sqft |
Source: Owner Report a problem | ||
| 6/30/2018 | Sold | -- |
Source: Agent Provided Report a problem | ||
| 3/29/2012 | Sold | -- |
Source: Agent Provided Report a problem | ||
Public tax history
| Year | Property taxes | Tax assessment |
|---|---|---|
| 2025 | $7,720 +6.9% | $363,310 +10.2% |
| 2024 | $7,218 +0.7% | $329,570 |
| 2023 | $7,165 +201.6% | $329,570 +47.9% |
| 2022 | $2,376 | $222,900 |
| 2021 | -- | $222,900 +9.7% |
| 2020 | $4,444 -0.3% | $203,160 |
| 2019 | $4,458 +4.1% | $203,160 +16.6% |
| 2018 | $4,282 +6.1% | $174,240 |
| 2017 | $4,035 +9.8% | $174,240 +16.7% |
| 2016 | $3,676 +13.2% | $149,300 |
| 2015 | $3,247 | $149,300 +10.2% |
| 2014 | $3,247 | $135,540 |
| 2013 | -- | $135,540 +5.4% |
| 2012 | -- | $128,640 |
| 2011 | -- | $128,640 -2% |
| 2010 | -- | $131,230 -2.6% |
| 2009 | -- | $134,670 |
| 2008 | -- | -- |
| 2007 | -- | -- |
| 2006 | -- | -- |
| 2004 | -- | $135,360 |
Find assessor info on the county website
Neighborhood: 76008
Nearby homes
- $337,1004 bd2 ba1.7k sqft306 Aspen Ct W, Aledo, TX 76008Off Market
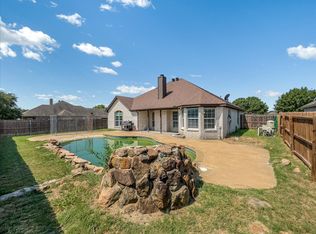
- $346,9004 bd2 ba1.6k sqft302 Aspen Ct W, Aledo, TX 76008Off Market

- $382,8004 bd2 ba1.6k sqft300 Aspen Ct W, Aledo, TX 76008Off Market
- $361,4004 bd2 ba2k sqft307 Aspen Ct W, Aledo, TX 76008Off Market

- $--4 bd2 ba1.7k sqft305 Aspen Ct W, Aledo, TX 76008Sold
- $355,500-- bd-- ba1.8k sqft309 Aspen Ct W, Aledo, TX 76008Off Market
- $--4 bd2 ba2.2k sqft308 Aspen Ct W, Aledo, TX 76008Sold
- $--3 bd3 ba1.8k sqft310 Aspen Ct W, Aledo, TX 76008Sold
Nearby schools
GreatSchools rating
- 10/10Vandagriff Elementary SchoolGrades: K-5Distance: 0.1 mi
- 8/10Don R Daniel Ninth Grade CampusGrades: 9Distance: 2 mi
- 8/10Aledo High SchoolGrades: 10-12Distance: 2.1 mi
Schools provided by the listing agent
- Elementary: Vandagriff
- Middle: McAnally
- High: Aledo
- District: Aledo ISD
Source: NTREIS. This data may not be complete. We recommend contacting the local school district to confirm school assignments for this home.
Get a cash offer in 3 minutes
Find out how much your home could sell for in as little as 3 minutes with a no-obligation cash offer.
Estimated market value
$329,800
Get a cash offer in 3 minutes
Find out how much your home could sell for in as little as 3 minutes with a no-obligation cash offer.
Estimated market value
$329,800
- Texas
- Parker County
- Aledo
- 76008
- 304 Aspen Ct W
Nearby cities
Nearby neighborhoods
Nearby zip codes
Other Aledo Topics
