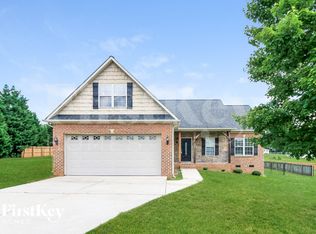
Welcome to 304 Aspen Place Ct, a beautiful newer-construction home in Thomasville, NC offering 2,644 sq. ft. of spacious and comfortable living.
This impressive 4-bedroom, 2.5-bathroom two-story home features a bright, modern open-concept layout designed for both everyday living and entertaining. The main level offers a spacious family room, dining area, breakfast area, and a versatile additional living space that can be used as a home office, media room, or sitting room.
The modern kitchen is the heart of the home, featuring stainless-steel appliances, a large center island with breakfast bar, solid-surface countertops, and a walk-in pantry with plenty of storage.
Upstairs, you'll find a spacious primary suite featuring a large walk-in closet and private bathroom with dual vanities. Three additional bedrooms provide plenty of room for family, guests, or additional office space. The upstairs loft creates another flexible living area that's perfect for a game room, entertainment space, reading area, or second family room.
Property Highlights
- 4 Bedrooms
- 2.5 Bathrooms
- 2,644 Sq. Ft.
- Built in 2025
- 2-Car Attached Garage
- Spacious Open-Concept Floor Plan
- Stainless-Steel Kitchen Appliances
- Large Kitchen Island & Breakfast Bar
- Walk-In Pantry
- Spacious Primary Suite
- Primary Bathroom with Dual Vanities
- Large Walk-In Closet
- Upstairs Loft / Entertainment Area
- Dedicated Office or Media Room
- Central Air Conditioning
- Washer & Dryer Connections
- Private Backyard Patio
- Paved Driveway
The backyard patio provides a great space for relaxing, grilling, and outdoor entertaining.
With its modern design, generous living space, flexible rooms, and newer construction, 304 Aspen Place Ct offers an excellent combination of comfort, functionality, and style.
Schedule your showing today and come see everything this beautiful home has to offer!
All utilities are the responsibility of the Tenant.
A $100 monthly pet fee per pet will apply. In addition, a non-refundable pet fee of $500 must be paid prior to move-in.
A non-refundable utility transition fee of $250 will apply to cover miscellaneous utility costs, including electricity, water, and trash service, until the Tenant transfers all applicable services into the Tenant's name. The Tenant is responsible for completing the transfer promptly after taking possession of the property. Any utilities remaining in the Landlord's name will be scheduled for cancellation three (3) days after the Tenant's move-in date.
House for rent
Accepts Zillow applications
$2,500/moFees may apply
304 Aspen Place Ct, Thomasville, NC 27360
4beds
2,644sqft
Price may not include required fees and charges. Price shown reflects the lease term provided. Learn more|
Single family residence
Available now
Cats, dogs OK
Air conditioner, central air
In unit laundry
Attached garage parking
Central
What's special
Private backyard patioPaved drivewayVersatile additional living spaceFlexible roomsSpacious family roomBreakfast areaWasher and dryer connections
- 2 days |
- -- |
- -- |
Zillow last checked:
Listing updated:
Travel times
Facts & features
Interior
Bedrooms & bathrooms
- Bedrooms: 4
- Bathrooms: 3
- Full bathrooms: 2
- 1/2 bathrooms: 1
Heating
- Central
Cooling
- Air Conditioner, Central Air
Appliances
- Included: Dishwasher, Dryer, Freezer, Microwave Oven, Oven, Refrigerator, Washer
- Laundry: In Unit
Features
- Walk In Closet
- Flooring: Hardwood
Interior area
- Total interior livable area: 2,644 sqft
Property
Parking
- Parking features: Attached, Garage
- Has attached garage: Yes
- Details: Contact manager
Features
- Patio & porch: Patio
- Exterior features: Walk In Closet
Details
- Additional structures: Garage(s)
- Parcel number: 1302400000107
Construction
Type & style
- Home type: SingleFamily
- Property subtype: Single Family Residence
Community & HOA
Location
- Region: Thomasville
Financial & listing details
- Lease term: 6 Month
Price history
| Date | Event | Price |
|---|---|---|
| 8/23/2026 | Listed for rent | $2,500-7.4%$1/sqft |
Source: Zillow Rentals Report a problem | ||
| 8/9/2026 | Listing removed | $2,700$1/sqft |
Source: Zillow Rentals Report a problem | ||
| 7/22/2026 | Price change | $2,700-5.3%$1/sqft |
Source: Zillow Rentals Report a problem | ||
| 7/10/2026 | Price change | $2,850-10.9%$1/sqft |
Source: Zillow Rentals Report a problem | ||
| 7/9/2026 | Listed for rent | $3,200+18.5%$1/sqft |
Source: Zillow Rentals Report a problem | ||
| 6/22/2026 | Listing removed | $2,700$1/sqft |
Source: Zillow Rentals Report a problem | ||
| 6/1/2026 | Listed for rent | $2,700$1/sqft |
Source: Zillow Rentals Report a problem | ||
| 4/6/2026 | Sold | $315,000-1.3% |
Source:  Triad MLS #1193031 Report a problem Triad MLS #1193031 Report a problem | ||
| 1/23/2026 | Pending sale | $319,000 |
Source: Triad MLS #1193031 Report a problem | ||
| 1/13/2026 | Price change | $319,000-3%$121/sqft |
Source:  DR Horton Report a problem DR Horton Report a problem | ||
| 11/12/2025 | Price change | $329,000-2.5%$124/sqft |
Source: DR Horton Report a problem | ||
| 10/9/2025 | Price change | $337,490-4.3% |
Source: Triad MLS #1193031 Report a problem | ||
| 8/21/2025 | Listed for sale | $352,490 |
Source: Triad MLS #1193031 Report a problem | ||
Neighborhood: 27360
Nearby schools
GreatSchools rating
- 5/10Midway ElementaryGrades: PK-5Distance: 1.1 mi
- 5/10Oak Grove Middle SchoolGrades: 6-8Distance: 2.3 mi
- 6/10Oak Grove HighGrades: 9-12Distance: 2.6 mi