Skip main navigation
Under contract
  • $369,900

    304 Aspen St NW APT 204, Washington, DC 20012

    1beds
    800sqft
    : 
    Loading
    Get pre-qualified
    Condominium
    Built in 1928
    -- sqft lot
    $363,900 Zestimate®
    $462/sqft
    $518/mo HOA

    What's special

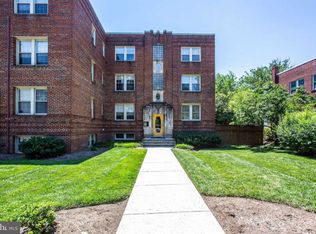
    Sun-soaked retreatClassic art deco charmWest-facing gemSpacious primary bedroomRich hardwood floorsAbundant natural lightElegant arched doorways
    OPEN HOUSE!! 🏠 Saturday, June 13th • 1:00 PM – 3:00 PM A sun-soaked retreat with timeless style! This immaculately maintained corner unit condo celebrates classic Art Deco charm, including elegant arched doorways, rich hardwood floors, spacious primary bedroom, a flexible living/work-from-home layout, AND a complete HVAC REPLACED IN 2025 blending timeless character with modern reliability. This west-facing gem also boasts multiple oversized windows in every room providing abundant natural light and beautiful views throughout the entire condo. Conveniently located less than 1/4 mile from the Takoma Metro Station (Red Line), and within a few blocks of Takoma Recreation/Aquatic Center, Starbucks, Dog Park, and a variety of trendy restaurants/shops. This condo is an absolute must-see!
    42 days
    |
    61
    |
    4
    |

    Likely to sell faster than

    Zillow last checked:

    Listing updated:

    Listed by:

    James Fitzpatrick 240-793-4696,

    Compass,

    Co-Listing Agent: Susan P Fitzpatrick 240-793-8523,

    Compass

    Source: Bright MLS,MLS#: DCDC2266078MLS Logo

      Facts & features

      Interior

      Bedrooms & bathrooms
      • Bedrooms: 1
      • Bathrooms: 1
      • Full bathrooms: 1
      • Main level bathrooms: 1
      • Main level bedrooms: 1
      Rooms
      • Room types: Breakfast Room
      Breakfast room
      • Level: Main
      • Area: 64 Square Feet
      • Dimensions: 8 X 8
      Heating
      • Forced Air, Electric
      Cooling
      • Central Air, Electric
      Appliances
      • Included: Microwave, Dishwasher, Disposal, Oven/Range - Gas, Stainless Steel Appliance(s), Washer/Dryer Stacked, Electric Water Heater
      • Laundry: Washer In Unit, Dryer In Unit, Has Laundry, In Unit
      Features
      • Upgraded Countertops, Pantry, Open Floorplan, Breakfast Area, Bathroom - Tub Shower
      • Flooring: Hardwood, Wood
      • Has basement: No
      • Has fireplace: No
      Interior area
      • Total structure area: 800
      • Total interior livable area: 800 sqft
      • Finished area above ground: 800

      Property

      Parking
      • Parking features: On Street
      • Has uncovered spaces: Yes
      Accessibility
      • Accessibility features: None
      Features
      • Levels: One
      • Stories: 1
      • Pool features: None
      • Has view: Yes
      • View description: Garden, Courtyard
      Lot
      • Features: Corner Lot/Unit, Unknown Soil Type
      Details
      • Additional structures: Above Grade
      • Parcel number: 3281//2039
      • Zoning: 0000
      • Special conditions: Standard

      Construction

      Type & style
      • Home type: Condo
      • Architectural style: Federal
      • Property subtype: Condominium
      • Attached to another structure: Yes
      Materials
      • Brick
      Condition
      • Excellent
      • New construction: No
      • Year built: 1928
      • Major remodel year: 2008

      Utilities & green energy

      • Sewer: Public Sewer
      • Water: Public

      Community & HOA

      Community
      • Condo and coop fee: $518 monthly
      • Subdivision: Takoma
      HOA
      • Has HOA: No
      • Amenities included: Storage Bin, Storage, Common Grounds
      • Services included: Gas, Water, Snow Removal, Reserve Funds, Pest Control, Maintenance Grounds, Management, Trash, Common Area Maintenance, Maintenance Structure, Lawn Care Front, Lawn Care Rear, Lawn Care Side
      • HOA name: Whittier Gardens Condo Association
      Location
      • Region: Washington

      Financial & listing details

      • Price per square foot: $462/sqft
      • Tax assessed value: $326,150
      • Annual tax amount: $1,869
      • Date on market: 6/5/2026
      • Listing agreement: Exclusive Right To Sell
      • Ownership: Condominium

        Estimated market value

        $363,900

        $346,000 - $382,000

        $1,805/mo

        Price history

        DateEventPrice
        6/20/2026Contingent$369,900$462/sqft
        Source: Bright MLS #DCDC2266078 Report a problem
        6/5/2026Listed for sale$369,900+9.9%$462/sqft
        Source: Bright MLS #DCDC2266078 Report a problem
        3/16/2021Sold$336,500+0.6%$421/sqft
        Source: Public Record Report a problem
        2/26/2021Pending sale$334,500$418/sqft
        Source: Bright MLS #DCDC505246 Report a problem
        2/18/2021Listed for sale$334,500+3.1%$418/sqft
        Source: Keller Williams #DCDC505246 Report a problem
        9/5/2019Listing removed$324,500$406/sqft
        Source: Keller Williams Capital Properties - Bethesda/ Chevy Chase #DCDC436246 Report a problem
        9/5/2019Pending sale$324,500$406/sqft
        Source: Keller Williams Capital Properties - Bethesda/ Chevy Chase #DCDC436246 Report a problem
        8/15/2019Listed for sale$324,500+22.5%$406/sqft
        Source: Keller Williams Capital Properties #DCDC436246 Report a problem
        11/24/2015Sold$265,000+3.1%$331/sqft
        Source: Public Record Report a problem
        10/13/2015Pending sale$257,000$321/sqft
        Source: Long & Foster Real Estate, Inc. #DC8768068 Report a problem
        10/8/2015Listed for sale$257,000+9.4%$321/sqft
        Source: Long & Foster Real Estate, Inc. #DC8768068 Report a problem
        8/7/2009Sold$235,000$294/sqft
        Source: Public Record Report a problem

        Public tax history

        YearProperty taxesTax assessment
        2025$1,869 -2.9%$325,370 -1%
        2024$1,924 +5.6%$328,620 -4.3%
        2023$1,822 +7.3%$343,520 +17.6%
        2022$1,698 -1.9%$292,220 -0.3%
        2021$1,730 +0%$293,200 +4.8%
        2020$1,730 +19.4%$279,880 +14.8%
        2018$1,448 +5.6%$243,750 +4.3%
        2017$1,371 +7.2%$233,780 +5.2%
        2016$1,279 +5.1%$222,130 +3.6%
        2015$1,216 +2.6%$214,470 +2.3%
        2014$1,186 $209,680
        Find assessor info on the county website

        Monthly payment

        Est. payment

        Payment breakdown

        Explore the cost of this home by adjusting the details. Changes won't be saved.
        All calculations are estimates and provided by Zillow, Inc. for informational purposes only. Actual amounts may vary.
        HOA fees may include property taxes on listings classified as Co-Ops. Contact the listing agent and/or owner for fee details.
        Mortgage interest rates are dependent on a number of factors, including credit score, down payment, and repayment length. Interest rate data provided by Zillow Group Marketplace, Inc. as of 1/1/1970 from various mortgage lenders with which we have lead or other similar arrangements; the Estimated Payment is an average of those rates.
        See how much you could borrow to make a competitive offer.

        Climate risks

        Neighborhood: Manor Park

        Getting around

        85 / 100
        Very Walkable
        70 / 100
        Very Bikeable

        Nearby schools

        GreatSchools rating
        Schools provided by the listing agent
        • District: District Of Columbia Public Schools

        Source: Bright MLS. This data may not be complete. We recommend contacting the local school district to confirm school assignments for this home.

        A local agent can set up tours, give advice and negotiate with sellers.

        Browse local experts

        Similar homes